Skip main navigation
Closed
  • $620,000

    101 W 39th St, Downers Grove, IL 60515

    4beds
    2,993sqft
    Single Family Residence
    Built in 1970
    10,454.4 Square Feet Lot
    $715,200 Zestimate®
    $207/sqft
    $4,364 Estimated rent

    Home value

    $715,200

    $679,000 - $758,000

    $4,364/mo

    Zestimate® history
    Loading
    Loading...

    Owner options

    List your home for rent

    $4,364/mo

    Rent Zestimate®

    Find your next renter with Zillow Rental Manager. Plus, with online applications, you can quickly screen prospective tenants – for free.

    Learn more

    $4,364/mo

    Rent Zestimate®

    Refinance and save

    $4,329/mo

    Est. payment

    Refinancing to a lower rate could help reduce your monthly payments and save thousands over the life of the loan.

    See today's rates

    $4,329/mo

    Est. payment

    Explore your selling options

    Work with a Zillow partner agent

    Leverage their expertise and Zillow's premium Showcase listings to get your home seen by more buyers.

    Get started

    List with your own agent

    Get your home in front of millions of buyers by listing it on Zillow.

    Learn how to do it

    Sell it yourself

    Take full control of how buyers see your home on Zillow by listing For Sale by Owner (FSBO).

    List your home

    What's special

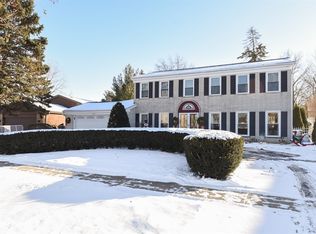
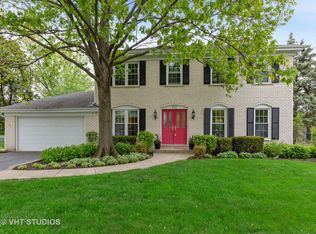
    PLEASE SUBMIT HIGHEST AND BEST OFFERS BY MONDAY, AUGUST 5th, AT 9 PM. Traditional styling and modern conveniences make this Colonial style home an enjoyable place to live. Located within a short distance to the park, schools, train and the town, this home is equipped with generously proportioned rooms and an interior design that is refined and comfortable. If you appreciate quality and attention to detail, you will value all that this home has to offer. At first glance, you'll be impressed with the attractive curb appeal, large circular driveway, and manicured landscaping which bids an inviting welcome to all. Stepping inside, you immediately notice all the natural light that pours in along with a well-designed floor plan that flows seamlessly from room to room. The elegant living room is tastefully appointed with hardwood floors, wainscoting and large windows which sets the ambiance for gatherings or casual nights at home. With elegant simplicity, the gracious dining room features hardwood floors, a chandelier, and beautiful millwork. The gourmet kitchen adds an effortless charm with custom cabinetry, granite countertops, Jenn-air refrigerator, GE Profile cooktop, Frigidaire double oven, Kenmore Elite dishwasher, a built-in coffee maker, breakfast bar, and a cozy eat-in area. It will surely please the most dedicated chef. The warm and cozy fireplace in the family room is the centerpiece of the space and perfect to gather around. The room also features hardwood floors, a vaulted ceiling, and access to the yard. On the main level you'll find a library which invites you to settle down to read a good book or engage in friendly conversation. In addition, there's a light and bright office, which could be used as a sunroom, as well as the laundry room for convenience. Upstairs, indulge in the privacy of the primary bedroom suite with a spacious walk-in closet and spa bath. Three additional good sized bedrooms, each with ample closet space, and a full hall bath provide comfortable accommodations for family and guests. Whether playing monopoly or watching TV, the lower level rec room is ideal. You'll spend countless outdoor hours enjoying the fully fenced yard with a brick paver patio, flat grassy area, and mature landscaping. All this elegance is protected by a Generac generator. With easy access to expressways, shopping and fine dining, you don't want to miss the opportunity to make this exquisite home your own.

    Zillow last checked:

    Listing updated:

    Listing courtesy of:

    Colleen Wilcox 630-291-9289,

    Compass

    Bought with:

    Katherine Karvelas

    @properties Christie's International Real Estate

    Source: MRED as distributed by MLS GRID,MLS#: 12102674MLS Logo

    Facts & features

    Interior

    Bedrooms & bathrooms
    • Bedrooms: 4
    • Bathrooms: 3
    • Full bathrooms: 3
    Primary bedroom
    • Features: Flooring (Hardwood), Bathroom (Full, Shower Only)
    • Level: Second
    • Area: 198 Square Feet
    • Dimensions: 11X18
    Bedroom 2
    • Features: Flooring (Hardwood)
    • Level: Second
    • Area: 154 Square Feet
    • Dimensions: 14X11
    Bedroom 3
    • Features: Flooring (Hardwood)
    • Level: Second
    • Area: 196 Square Feet
    • Dimensions: 14X14
    Bedroom 4
    • Features: Flooring (Hardwood)
    • Level: Second
    • Area: 154 Square Feet
    • Dimensions: 14X11
    Breakfast room
    • Features: Flooring (Hardwood)
    • Level: Main
    • Area: 77 Square Feet
    • Dimensions: 07X11
    Dining room
    • Features: Flooring (Hardwood)
    • Level: Main
    • Area: 198 Square Feet
    • Dimensions: 11X18
    Family room
    • Features: Flooring (Hardwood)
    • Level: Main
    • Area: 180 Square Feet
    • Dimensions: 15X12
    Foyer
    • Features: Flooring (Hardwood)
    • Level: Main
    • Area: 98 Square Feet
    • Dimensions: 07X14
    Kitchen
    • Features: Kitchen (Eating Area-Breakfast Bar, Eating Area-Table Space, Custom Cabinetry, Granite Counters), Flooring (Hardwood)
    • Level: Main
    • Area: 110 Square Feet
    • Dimensions: 10X11
    Laundry
    • Features: Flooring (Ceramic Tile)
    • Level: Main
    • Area: 99 Square Feet
    • Dimensions: 11X09
    Library
    • Features: Flooring (Hardwood)
    • Level: Main
    • Area: 120 Square Feet
    • Dimensions: 10X12
    Living room
    • Features: Flooring (Hardwood)
    • Level: Main
    • Area: 273 Square Feet
    • Dimensions: 21X13
    Office
    • Features: Flooring (Carpet)
    • Level: Main
    • Area: 126 Square Feet
    • Dimensions: 14X09
    Recreation room
    • Features: Flooring (Ceramic Tile)
    • Level: Basement
    • Area: 468 Square Feet
    • Dimensions: 26X18
    Storage
    • Level: Basement
    • Area: 324 Square Feet
    • Dimensions: 27X12
    Heating
    • Natural Gas, Forced Air
    Cooling
    • Central Air
    Appliances
    • Included: Double Oven, Microwave, Dishwasher, Refrigerator, Washer, Dryer, Disposal, Cooktop, Range Hood
    • Laundry: Main Level, In Unit, Sink
    Features
    • Cathedral Ceiling(s), 1st Floor Full Bath, Walk-In Closet(s)
    • Flooring: Hardwood
    • Basement: Finished,Full
    • Number of fireplaces: 1
    • Fireplace features: Gas Starter, Family Room
    Interior area
    • Total structure area: 2,993
    • Total interior livable area: 2,993 sqft
    • Finished area below ground: 654

    Property

    Parking
    • Total spaces: 2
    • Parking features: Asphalt, Circular Driveway, Garage Door Opener, On Site, Garage Owned, Attached, Garage
    • Attached garage spaces: 2
    • Has uncovered spaces: Yes
    Accessibility
    • Accessibility features: No Disability Access
    Features
    • Stories: 2
    • Patio & porch: Patio
    • Fencing: Fenced
    Lot
    • Size: 10,454 sqft
    • Dimensions: 78 X 135
    • Features: Mature Trees
    Details
    • Additional structures: Shed(s)
    • Parcel number: 0904102008
    • Special conditions: None
    • Other equipment: Ceiling Fan(s), Sump Pump, Backup Sump Pump;, Generator

    Construction

    Type & style
    • Home type: SingleFamily
    • Architectural style: Colonial
    • Property subtype: Single Family Residence
    Materials
    • Aluminum Siding, Brick
    • Roof: Asphalt
    Condition
    • New construction: No
    • Year built: 1970

    Utilities & green energy

    • Electric: Circuit Breakers
    • Sewer: Public Sewer
    • Water: Lake Michigan

    Community & neighborhood

    Community
    • Community features: Curbs, Sidewalks, Street Lights, Street Paved
    Location
    • Region: Downers Grove
    • Subdivision: Longmeadow

    HOA & financial

    HOA
    • Services included: None

    Other

    Other facts
    • Listing terms: Conventional
    • Ownership: Fee Simple

    Price history

    DateEventPrice
    9/19/2024Sold$620,000+3.4%$207/sqft
    Source: MRED as distributed by MLS GRID #12102674 Report a problem
    8/8/2024Contingent$599,900$200/sqft
    Source: MRED as distributed by MLS GRID #12102674 Report a problem
    7/31/2024Listed for sale$599,900+42.8%$200/sqft
    Source: MRED as distributed by MLS GRID #12102674 Report a problem
    6/15/2010Sold$420,000$140/sqft
    Source: MRED as distributed by MLS GRID #07311788 Report a problem

    Public tax history

    Tax history is unavailable.

    Neighborhood: 60515

    Nearby schools

    GreatSchools rating
    Schools provided by the listing agent
    • Elementary: Highland Elementary School
    • Middle: Herrick Middle School
    • High: North High School
    • District: 58

    Source: MRED as distributed by MLS GRID. This data may not be complete. We recommend contacting the local school district to confirm school assignments for this home.

    Get a cash offer in 3 minutes
    Find out how much your home could sell for in as little as 3 minutes with a no-obligation cash offer.
    Estimated market value
    $715,200
    Get a cash offer in 3 minutes
    Find out how much your home could sell for in as little as 3 minutes with a no-obligation cash offer.
    Estimated market value
    $715,200