Serenity & Sunlight! Discover Apartment 601 at the beloved Endicott – located at 101 West 81st Street. This gorgeous move-in ready 2-bedroom, 2-bathroom residence boasts an expansive living/dining room featuring a striking brick wall with a wood-burning fireplace, sky views, nearly 9-foot ceilings, custom built-ins, and 4 large windows with West and North exposures. The elegant, windowed chef's kitchen with top-of-the-line stainless appliances and abundant cabinetry is well laid out and conveniently located just off the entertaining space.
To the left of the entrance lies the spacious, West-facing king-sized primary bedroom with a lovely, renovated ensuite bathroom, two large closets (including a walk-in closet), a charming built-in bookshelf, and a sunny window nook. There is plenty of room for a desk and a dresser as well.
The comfortable second bedroom, with a north-facing window and closet, is situated on the other side of the entry, adjacent to the centrally located and renovated second bathroom.
Highlights include beautiful hardwood floors throughout, an expansive exposed brick wall, a foyer with a large closet, all 4 spacious closets outfitted by California Closets, a lovely arched kitchen entryway, custom automatic blinds throughout, 3 nearly new top-of-the-line AC units, abundant storage, plentiful recessed lighting, and tasteful antique lighting fixtures to top it all off.
This is a must-see - schedule your private showing to see this stunning, quiet, sunny and prime UWS turn-key home today!
Laundry on every floor. Washer/ Dryers permitted with board approval. Pets welcome. Pied a terre friendly. Co-purchases and Gifting allowed.
The Endicott is a full-service building offering laundry on every floor. It is fabulously located just a block from Central Park with the Natural History Museum right across the street and all the delightful culinary options and retail offerings the UWS has to offer. Easy access to major public transportation.
Sold
$1,431,550
101 W 81st St APT 601, New York, NY 10024
2beds
1,150sqft
Coop
Built in 1900
-- sqft lot
$-- Zestimate®
$1,245/sqft
$7,609 Estimated rent
Home value
Not available
Estimated sales range
Not available
$7,609/mo
Zestimate® history
Owner options
List your home for rent
$7,609/mo
Rent Zestimate®
Find your next renter with Zillow Rental Manager. Plus, with online applications, you can quickly screen prospective tenants – for free.
$7,609/mo
Rent Zestimate®
Refinance and save
$10,372/mo
Est. payment
Refinancing to a lower rate could help reduce your monthly payments and save thousands over the life of the loan.
$10,372/mo
Est. payment
Explore your selling options
Work with a Zillow partner agent
Leverage their expertise and Zillow's premium Showcase listings to get your home seen by more buyers.
Get startedList with your own agent
Get your home in front of millions of buyers by listing it on Zillow.
Learn how to do itSell it yourself
Take full control of how buyers see your home on Zillow by listing For Sale by Owner (FSBO).
List your homeWhat's special
Tasteful antique lighting fixturesSky viewsCustom built-insRenovated ensuite bathroomWalk-in closetKing-sized primary bedroomTop-of-the-line stainless appliances
Zillow last checked:
Listing updated:
Listed by:
Jessica Saleh Hunt,
Compass,
William R Barrus Jr
Source: StreetEasy,MLS#: S1767629
Facts & features
Interior
Bedrooms & bathrooms
- Bedrooms: 2
- Bathrooms: 2
- Full bathrooms: 2
Appliances
- Laundry: Inside
Features
- Has fireplace: Yes
Interior area
- Total structure area: 1,150
- Total interior livable area: 1,150 sqft
Property
Details
- Parcel number: 012121002601
- Special conditions: Resale
Construction
Type & style
- Home type: Cooperative
- Property subtype: Coop
Condition
- Year built: 1900
Community & HOA
Community
- Features: Doorman, Full Time Doorman
- Security: Doorman, Full-Time Doorman
- Subdivision: Upper West Side
HOA
- Has HOA: Yes
- Amenities included: Laundry, Elevator(s), Concierge
- Services included: Maintenance
- HOA fee: $2,786 monthly
Location
- Region: New York
Financial & listing details
- Price per square foot: $1,245/sqft
- Tax assessed value: $33,752,000
- Annual tax amount: $1,743,187
- Date on market: 4/25/2025
Price history
| Date | Event | Price |
|---|---|---|
| 10/22/2025 | Sold | $1,431,550-4.2%$1,245/sqft |
Source: StreetEasy #S1767629 Report a problem | ||
| 6/6/2025 | Contingent | $1,495,000$1,300/sqft |
Source: StreetEasy #S1767629 Report a problem | ||
| 4/25/2025 | Listed for sale | $1,495,000+11.2%$1,300/sqft |
Source: StreetEasy #S1767629 Report a problem | ||
| 6/2/2013 | Sold | $1,345,000$1,170/sqft |
Source: Agent Provided Report a problem | ||
Public tax history
| Year | Property taxes | Tax assessment |
|---|---|---|
| 2019 | -- | -- |
| 2018 | $1,743,187 | $15,188,400 +7.6% |
| 2017 | -- | $14,109,300 |
Find assessor info on the county website
Neighborhood: Upper West Side
Nearby homes
- $33,752,0001 bd1 ba-- sqft101 W 81st St APT 505, New York, NY 10024Off Market
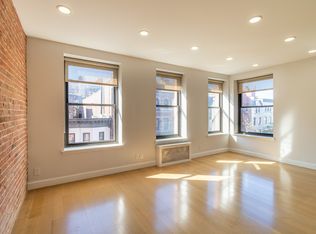
- $33,752,000-- bd-- ba-- sqft101 W 81st St APT 623, New York, NY 10024Off Market
- $720,0001 bd1 ba-- sqft101 W 81st St APT 319, New York, NY 10024Sold
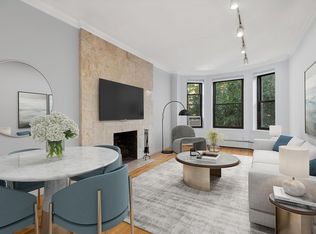
- $10,5002 bd2 ba-- sqft101 W 81st St APT 717, New York, NY 10024For Rent
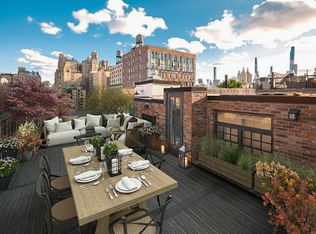
- $33,752,000-- bd-- ba-- sqft101 W 81st St APT 419, New York, NY 10024Off Market
- $33,752,0001 bd1 ba-- sqft101 W 81st St APT 405, New York, NY 10024Off Market
- $33,752,0001 bd1 ba725 sqft101 W 81st St APT 408, New York, NY 10024Off Market
- $33,752,000-- bd-- ba-- sqft101 W 81st St APT 706, New York, NY 10024Off Market
Nearby schools
GreatSchools rating
- 10/10Ps 9 Sarah AndersonGrades: PK-5Distance: 0.1 mi
- 8/10Ms 243 Center SchoolGrades: 5-8Distance: 0.1 mi
- 4/10The Global Learning CollaborativeGrades: 9-12Distance: 0.2 mi
- New York
- New York County
- New York
- 10024
- Manhattan
- Upper West Side
- 101 W 81st St Apartment 601
Nearby cities
Nearby neighborhoods
Nearby zip codes
Other New York Topics
