Beautifully remodeled and move-in ready! This open-concept ranch sits on a spacious corner lot and offers an impressive amount of finished living space. Step inside to find gorgeous original hardwood floors, a bright and inviting living area, and a large eat-in kitchen featuring newer appliances and plenty of room to gather. The main level offers 3 bedrooms and a full bath, while the finished lower level adds 2 non-conforming bedrooms, a spacious second living/rec room, and a large 3/4 bath. As an added bonus, the basement features a safe room/storm shelter along with a convenient laundry area. Outside, enjoy the beautiful mature trees, generous corner lot, and a large driveway with plenty of parking with a 1 car attached garage. Thoughtfully and meticulously remodeled while maintaining its original charm, this 3-bedroom ranch offers a ton of space, updates, and versatility you've been looking for. This is one you'll want to see in person!
For sale
Price cut: $10K (8/10)
$260,000
101 W 8th St, Prairie City, IA 50228
3beds
1,134sqft
Single Family Residence
Built in 1961
9,583 Square Feet Lot
$254,800 Zestimate®
$229/sqft
$-- HOA
What's special
Open-concept ranchFinished lower levelGorgeous original hardwood floorsConvenient laundry areaSpacious corner lotBeautiful mature treesLarge eat-in kitchen
- 58 days
- 193
- 11
Zillow last checked:
Listing updated:
Listed by:
April Bent (641)842-7214,
Sundance Realty
Source: DMMLS,MLS#: 746734 Originating MLS: Des Moines Area Association of REALTORS
Originating MLS: Des Moines Area Association of REALTORSFacts & features
Interior
Bedrooms & bathrooms
- Bedrooms: 3
- Bathrooms: 2
- Full bathrooms: 1
- 3/4 bathrooms: 1
- Main level bedrooms: 3
Heating
- Forced Air, Gas, Natural Gas
Appliances
- Included: Dryer, Dishwasher, Refrigerator, Stove, Washer
Features
- Eat-in Kitchen
- Flooring: Carpet, Hardwood
- Basement: Finished
Interior area
- Total structure area: 1,134
- Total interior livable area: 1,134 sqft
- Finished area below ground: 1,134
Property
Parking
- Total spaces: 1
- Parking features: Attached, Garage, One Car Garage
- Attached garage spaces: 1
Features
- Stories: 1
Lot
- Size: 9,583 Square Feet
- Dimensions: 125 x 75
- Features: Rectangular Lot
Details
- Parcel number: 1136476008
Construction
Type & style
- Home type: SingleFamily
- Architectural style: Ranch
- Property subtype: Single Family Residence
Materials
- Vinyl Siding
- Foundation: Block
- Roof: Asphalt,Shingle
Condition
- Resale
- New construction: No
- Year built: 1961
Utilities & green energy
- Sewer: Public Sewer
- Water: Public
Community & HOA
HOA
- Has HOA: No
Location
- Region: Prairie City
Financial & listing details
- Price per square foot: $229/sqft
- Tax assessed value: $146,000
- Annual tax amount: $2,066
- Date on market: 8/10/2026
- Cumulative days on market: 58 days
- Listing terms: Cash,Conventional,FHA,USDA Loan,VA Loan
- Road surface type: Concrete
Estimated market value
$254,800
$242,000 - $268,000
$1,498/mo
Price history
| Date | Event | Price |
|---|---|---|
| 8/10/2026 | Price change | $260,000-3.7%$229/sqft |
Source:  DMMLS #746734 Report a problem DMMLS #746734 Report a problem | ||
| 6/17/2026 | Price change | $270,000-3.2%$238/sqft |
Source: Owner Report a problem | ||
| 5/12/2026 | Listed for sale | $279,000+102.9%$246/sqft |
Source: Owner Report a problem | ||
| 11/25/2025 | Sold | $137,500-11.3%$121/sqft |
Source: DMMLS #727907 Report a problem | ||
| 10/30/2025 | Pending sale | $155,000$137/sqft |
Source: DMMLS #727907 Report a problem | ||
| 10/8/2025 | Listed for sale | $155,000+81.3%$137/sqft |
Source: DMMLS #727907 Report a problem | ||
| 5/29/2009 | Sold | $85,500$75/sqft |
Source: Public Record Report a problem | ||
Public tax history
| Year | Property taxes | Tax assessment |
|---|---|---|
| 2025 | $2,066 -0.1% | $146,000 +10.3% |
| 2024 | $2,068 +1.4% | $132,420 |
| 2023 | $2,040 +5.8% | $132,420 +19.6% |
| 2022 | $1,928 -2.1% | $110,680 +6.4% |
| 2021 | $1,970 +1.3% | $104,070 +6.2% |
| 2020 | $1,944 +11.9% | $98,040 |
| 2019 | $1,737 -3.3% | $98,040 +15.9% |
| 2018 | $1,797 +2.7% | $84,590 |
| 2017 | $1,750 +2.9% | $84,590 |
| 2016 | $1,700 | $84,590 +4.3% |
| 2015 | $1,700 +11.3% | $81,090 |
| 2014 | $1,528 -5.3% | $81,090 |
| 2012 | $1,614 +1.9% | -- |
| 2011 | $1,584 -12% | -- |
| 2010 | $1,800 +7.9% | -- |
| 2009 | $1,668 +4.3% | -- |
| 2008 | $1,600 -1.6% | -- |
| 2007 | $1,626 | -- |
Find assessor info on the county website
Monthly payment
Est. payment
Payment breakdown
Explore the cost of this home by adjusting the details. Changes won't be saved.Climate risks
Neighborhood: 50228
Nearby schools
Schools provided by the listing agent
- District: Pcm (Prairie City-Monroe)
Source: DMMLS. This data may not be complete. We recommend contacting the local school district to confirm school assignments for this home.


Similar homes
- $260,0004 bd3 ba1.1k sqft400 S Pleasant Hill Blvd, Pleasant Hill, IA 50327For Sale
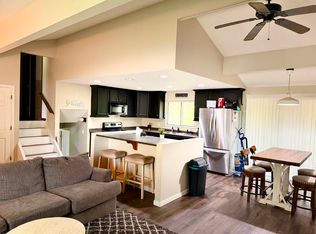 MLS ID #743096, Ann Blasco-Orsinger, Zealty Home Advisors. DMMLS
 - $249,9004 bd1 ba1k sqft119 W Division St, Colfax, IA 50054For Sale
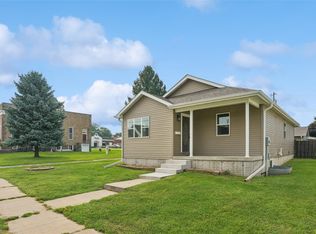 MLS ID #747896, Heather Rawlins, Iowa Realty Colfax. DMMLS
 - $255,0003 bd2 ba1k sqft202 S Filmore St, Monroe, IA 50170For Sale
 MLS ID #744712, Tyler Weyers, Century 21 Signature. DMMLS
 - $269,0003 bd1 ba1.1k sqft4801 Walnut Dr, Pleasant Hill, IA 50327For Sale
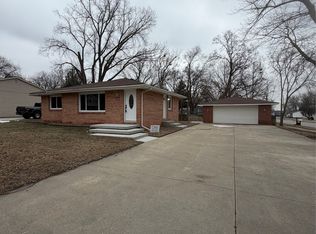 MLS ID #733977, Bonnie Christensen, RE/MAX Precision. DMMLS
