***Best and final offers due by 5:00 PM on Tuesday, January 7th.*** Welcome to 101 W. Albertson Ave, a stunning residence in the heart of Haddon Township’s vibrant Westmont neighborhood. This home is a true standout, offering the perfect combination of charm, modern updates, and an unbeatable location. Whether you’re looking for a peaceful retreat, a lively community, or easy access to city life, this home delivers it all. Located in one of South Jersey’s most sought-after neighborhoods, 101 W. Albertson Ave places you at the center of it all. Imagine stepping outside your front door and being just moments from the bustling shopping, dining, and nightlife of Haddon Township, Collingswood, and Haddonfield. From boutique shops and award-winning restaurants to trendy bars and year-round community events, you’ll never run out of things to do. And for commuters, the PATCO Speedline is just a short walk away, providing a quick and convenient ride into Philadelphia for work, play, or cultural outings. This home truly offers the best of both worlds: a serene suburban setting with the convenience of city access. As you approach this home, you’ll immediately be captivated by its classic curb appeal. The exterior combines timeless charm with modern touches, inviting you into a space that feels warm and welcoming. Step inside, and you’ll find an interior that has been thoughtfully updated to meet the needs of today’s lifestyle while preserving the character and charm that makes this neighborhood so special. The main living area is bright and spacious, with an open layout that’s perfect for both relaxing and entertaining. Large windows flood the space with natural light, highlighting the beautiful flooring and carefully chosen finishes throughout. The kitchen is a chef’s dream, featuring modern appliances, ample counter space, and a stylish backsplash. Whether you’re preparing a quick breakfast or hosting a dinner party, this kitchen is equipped to handle it all with ease and style. The bedrooms are generously sized and offer a peaceful retreat at the end of the day. Each room is thoughtfully designed with comfort and functionality in mind, providing plenty of storage and a serene atmosphere. The bathrooms have been tastefully updated, combining classic elegance with modern convenience. The outdoor space is equally impressive, offering a private oasis where you can relax, entertain, or simply enjoy the beauty of the neighborhood. The backyard is perfect for summer barbecues, gardening, or unwinding after a long day, and the front porch is an ideal spot to sip your morning coffee while taking in the charm of this friendly community. But what truly sets this home apart is its location. Westmont is known for its walkability and vibrant community spirit. From seasonal farmers' markets and local festivals to live music and outdoor dining, there’s always something happening just steps from your door. And with easy access to major highways, you’re just a short drive from the Jersey Shore, Philadelphia, and beyond. 101 W. Albertson Ave isn’t just a home; it’s a lifestyle. It’s where convenience meets comfort, and where you can create lasting memories in a neighborhood you’ll be proud to call your own. Whether you’re a first-time buyer, looking to upgrade, or simply seeking a change of scenery, this home offers everything you could want and more. Don’t miss your chance to own a piece of Westmont’s charm and make 101 W. Albertson Ave your forever home. Schedule your private tour today and experience all that this exceptional property has to offer! Any subsequent agreement of sale shall be subject to the motivated sellers finding suitable housing.
Sold for $310,000
Zillow last checked:
Listing updated:
Bought with:
Michael Jennetta, 1646995
KingsGate Realty LLC
Source: Bright MLS,MLS#: NJCD2081712
Price history
| Date | Event | Price |
|---|---|---|
| 2/28/2025 | Sold | $310,000+3.3%$277/sqft |
Source:  Bright MLS #NJCD2081712 Report a problem Bright MLS #NJCD2081712 Report a problem | ||
| 2/2/2025 | Pending sale | $299,999$268/sqft |
Source: Bright MLS #NJCD2081712 Report a problem | ||
| 1/11/2025 | Contingent | $299,999$268/sqft |
Source: Bright MLS #NJCD2081712 Report a problem | ||
| 1/4/2025 | Listed for sale | $299,999+100.1%$268/sqft |
Source: Bright MLS #NJCD2081712 Report a problem | ||
| 5/1/2014 | Sold | $149,900-21.1%$134/sqft |
Source: Public Record Report a problem | ||
| 9/16/2012 | Listing removed | $190,000$170/sqft |
Source: Better Homes Realty #5767742 Report a problem | ||
| 8/17/2012 | Listed for sale | $190,000$170/sqft |
Source: Better Homes Realty #5767742 Report a problem | ||
| 11/17/2011 | Listing removed | $190,000$170/sqft |
Source: Better Homes Realty #5767742 Report a problem | ||
| 9/11/2010 | Listed for sale | $190,000$170/sqft |
Source: Better Homes Realty #5767742 Report a problem | ||
Nearby homes
- $331,800-- bd-- ba1.1k sqft103 W Albertson Ave, Haddon Township, NJ 08108Off Market
- $329,0003 bd2 ba1.1k sqft105 W Albertson Ave, Haddon Township, NJ 08108Sold
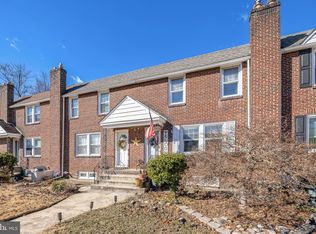
- $320,600-- bd-- ba1.1k sqft107 W Albertson Ave, Haddon Township, NJ 08108Off Market
- $308,8003 bd1 ba1.1k sqft109 W Albertson Ave, Haddon Township, NJ 08108Off Market
Get a cash offer in 3 minutes
Find out how much your home could sell for in as little as 3 minutes with a no-obligation cash offer.
Estimated market value
$333,500
