SELLER WILLING TO ENTERTAIN VA LOAN ASSUMPTION WITH 2.25 PERCENT INTEREST RATE
Step into this gorgeous 4 bedroom, 2 1/2 bathroom with 2376 sq feet! This home has been updated with white quartz countertops and quartz backsplash, farmhouse sink and dishwasher. Newer LVP flooring and carpet throughout main living space on first floor. Walk into the foyer with flex room off to your right. Formal dining room as well and an eat in kitchen that is open to the living room! 1/2 bath also on first floor. 2nd floor offers all 4 bedrooms and 2 full baths as well as a laundry room. The backyard has SO much to offer. 6 ft privacy fence, amazing outdoor living space with fire pit and pergola. Climbing wall is negotiable and shed has power ran to it! Third car driveway extension and 12x24 concrete slab on side of home for RV or electric vehicle with covering! 30amp hookup for RV! This home has it all!
Sold for $330,000
$330,000
101 W Berkshire Court, Goldsboro, NC 27530
4beds
2,376sqft
Single Family Residence
Built in 2013
0.35 Acres Lot
$343,800 Zestimate®
$139/sqft
$2,234 Estimated rent
Home value
$343,800
$299,000 - $395,000
$2,234/mo
Zestimate® history
Owner options
List your home for rent
$2,234/mo
Rent Zestimate®
Find your next renter with Zillow Rental Manager. Plus, with online applications, you can quickly screen prospective tenants – for free.
$2,234/mo
Rent Zestimate®
Refinance and save
$2,006/mo
Est. payment
Refinancing to a lower rate could help reduce your monthly payments and save thousands over the life of the loan.
$2,006/mo
Est. payment
Explore your selling options
Work with a Zillow partner agent
Leverage their expertise and Zillow's premium Showcase listings to get your home seen by more buyers.
Get startedList with your own agent
Get your home in front of millions of buyers by listing it on Zillow.
Learn how to do itSell it yourself
Take full control of how buyers see your home on Zillow by listing For Sale by Owner (FSBO).
List your homeWhat's special
Privacy fenceNewer lvp flooringFlex roomWhite quartz countertopsDriveway extensionClimbing wallFarmhouse sink
Zillow last checked:
Listing updated:
Listed by:
Megan Krape 919-584-0224,
RE/MAX Complete
Bought with:
Martie Rye, 318807
Down Home Realty And Property Management, LLC
Source: Hive MLS,MLS#: 100493851 Originating MLS: MLS of Goldsboro
Originating MLS: MLS of GoldsboroFacts & features
Interior
Bedrooms & bathrooms
- Bedrooms: 4
- Bathrooms: 3
- Full bathrooms: 2
- 1/2 bathrooms: 1
Rooms
- Room types: Dining Room
Primary bedroom
- Level: Non Primary Living Area
Dining room
- Features: Formal, Eat-in Kitchen
Heating
- Heat Pump, Electric
Cooling
- Central Air
Features
- Tray Ceiling(s), High Ceilings, Ceiling Fan(s), Gas Log
- Has fireplace: Yes
- Fireplace features: Gas Log
Interior area
- Total structure area: 2,376
- Total interior livable area: 2,376 sqft
Property
Parking
- Total spaces: 2
- Parking features: Concrete
Features
- Levels: Two
- Stories: 2
- Patio & porch: Patio, See Remarks
- Fencing: Back Yard,Wood,Privacy
Lot
- Size: 0.35 Acres
- Dimensions: 100 x 150
Details
- Parcel number: 2692317375
- Zoning: n/a
- Special conditions: Standard
Construction
Type & style
- Home type: SingleFamily
- Property subtype: Single Family Residence
Materials
- Brick Veneer, Vinyl Siding
- Foundation: Slab
- Roof: Composition
Condition
- New construction: No
- Year built: 2013
Utilities & green energy
- Sewer: Septic Tank
- Water: Public
- Utilities for property: Water Available
Community & HOA
Community
- Security: Smoke Detector(s)
- Subdivision: Olde Mill Creek
HOA
- Has HOA: Yes
- Amenities included: Maintenance Common Areas, Maintenance Roads
- HOA fee: $120 monthly
- HOA name: OLDE MILL CREEK HOA
Location
- Region: Goldsboro
Financial & listing details
- Price per square foot: $139/sqft
- Tax assessed value: $224,460
- Annual tax amount: $2,371
- Date on market: 10/7/2025
- Cumulative days on market: 10 days
- Listing agreement: Exclusive Right To Sell
- Listing terms: Cash,Conventional,FHA,USDA Loan,VA Loan
Price history
| Date | Event | Price |
|---|---|---|
| 5/5/2025 | Sold | $330,000+1.5%$139/sqft |
Source:  Hive MLS #100493851 Report a problem Hive MLS #100493851 Report a problem | ||
| 3/22/2025 | Contingent | $325,000$137/sqft |
Source: Hive MLS #100493851 Report a problem | ||
| 3/12/2025 | Listed for sale | $325,000+39.2%$137/sqft |
Source: Hive MLS #100493851 Report a problem | ||
| 3/15/2021 | Sold | $233,500+3.8%$98/sqft |
Source: Hive MLS #76419 Report a problem | ||
| 2/3/2021 | Contingent | $225,000$95/sqft |
Source: Goldsboro Wayne County Association of Realtors #76419 Report a problem | ||
| 2/3/2021 | Pending sale | $225,000$95/sqft |
Source: East Pointe Real Estate Group, INC. #76419 Report a problem | ||
| 1/31/2021 | Listed for sale | $225,000-4.3%$95/sqft |
Source: East Pointe Real Estate Group, INC. #76419 Report a problem | ||
| 8/25/2020 | Sold | $235,000+2.2%$99/sqft |
Source: Public Record Report a problem | ||
| 7/24/2020 | Pending sale | $229,900$97/sqft |
Source: Berkshire Hathaway Home Services McMillen& Associates Realty #75353 Report a problem | ||
| 7/17/2020 | Listed for sale | $229,900$97/sqft |
Source: Berkshire Hathaway Home Services McMillen& Associates Realty #75353 Report a problem | ||
| 7/17/2020 | Pending sale | $229,900$97/sqft |
Source: Berkshire Hathaway Home Services McMillen& Associates Realty #75353 Report a problem | ||
| 7/15/2020 | Listed for sale | $229,900+2.9%$97/sqft |
Source: Berkshire Hathaway Home Services McMillen& Associates Realty #75353 Report a problem | ||
| 1/27/2019 | Listing removed | $223,500$94/sqft |
Source: Coldwell Banker Howard Perry and Walston #71002 Report a problem | ||
| 6/21/2018 | Price change | $223,500-1.3%$94/sqft |
Source: Coldwell Banker Howard Perry and Walston #71002 Report a problem | ||
| 6/14/2018 | Listed for sale | $226,500+13.3%$95/sqft |
Source: Coldwell Banker Howard Perry and Walston #71002 Report a problem | ||
| 8/14/2013 | Sold | $200,000$84/sqft |
Source: Public Record Report a problem | ||
Public tax history
| Year | Property taxes | Tax assessment |
|---|---|---|
| 2025 | $2,371 +25% | $333,480 +48.6% |
| 2024 | $1,897 +3% | $224,460 |
| 2023 | $1,840 | $224,460 |
| 2022 | $1,840 | $224,460 |
| 2021 | -- | $224,460 |
| 2020 | $1,663 | $224,460 |
| 2019 | $1,663 | $224,460 +12.7% |
| 2018 | $1,663 +12.3% | $199,140 |
| 2017 | $1,481 | $199,140 |
| 2016 | -- | $199,140 |
| 2015 | $1,484 -0.2% | $199,140 +895.7% |
| 2014 | $1,487 | $20,000 |
| 2013 | -- | $20,000 |
Find assessor info on the county website
Neighborhood: 27530
Nearby homes
- $280,1004 bd3 ba2k sqft101 E Berkshire Ct, Goldsboro, NC 27530Off Market
- $258,1003 bd3 ba1.8k sqft103 W Berkshire Ct, Goldsboro, NC 27530Off Market
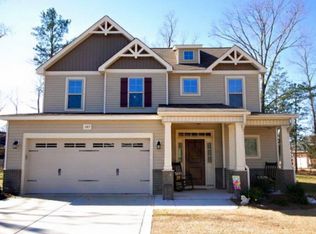
- $358,1003 bd3 ba2.4k sqft418 Morgan Trace Ln, Goldsboro, NC 27530Off Market
- $353,0004 bd4 ba2.5k sqft420 Morgan Trace Ln, Goldsboro, NC 27530Sold
- $313,4003 bd2 ba2.1k sqft416 Morgan Trace Ln, Goldsboro, NC 27530Off Market
- $347,3004 bd3 ba2.4k sqft103 E Berkshire Ct, Goldsboro, NC 27530Off Market
- $310,0004 bd3 ba2.2k sqft100 W Berkshire Ct, Goldsboro, NC 27530Sold
- $306,8004 bd3 ba2k sqft105 W Berkshire Ct, Goldsboro, NC 27530Off Market
Nearby schools
GreatSchools rating
- 8/10Northwest Elementary SchoolGrades: K-5Distance: 3.1 mi
- 8/10Norwayne Middle SchoolGrades: 6-8Distance: 5.4 mi
- 5/10Charles B Aycock High SchoolGrades: 9-12Distance: 4.4 mi
Schools provided by the listing agent
- Elementary: Northwest Elementary School
- Middle: Norwayne
- High: Charles Aycock
Source: Hive MLS. This data may not be complete. We recommend contacting the local school district to confirm school assignments for this home.
Get a cash offer in 3 minutes
Find out how much your home could sell for in as little as 3 minutes with a no-obligation cash offer.
Estimated market value
$343,800
Get a cash offer in 3 minutes
Find out how much your home could sell for in as little as 3 minutes with a no-obligation cash offer.
Estimated market value
$343,800
- North Carolina
- Wayne County
- Goldsboro
- 27530
- 101 W Berkshire Court
Nearby cities
Nearby neighborhoods
Nearby zip codes
Other Goldsboro Topics
