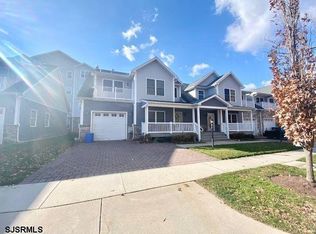
Welcome to 101 w Church St located in Absecon NJ. This attractive home sits off the Jersey Shore and in the center of Absecon. Old world charm is what characterises this neighborhood and home. The home is certainly spacious enough to give you and your loved ones plenty of space to flourish. There is is also bright, permitting natural light to brighten up the inside. HARDWOOD floors grace the homes' interior, covering the majority of flooring throughout, with the exception of tile in the kitchen and baths as well as laminate flooring in the upper floor laundry. The downstairs is arranged well, offering you and your loved ones plenty of space to gather and celebrate special events and holidays. Upstairs, there are the three bedrooms. The main bedroom was reconfigured, combining two rooms into one, giving the main bedroom plenty of space and a new sitting area. The secondary bedrooms are also spacious, given the home's period. There is also a laundry area with the upgraded TANKLESS HOT WATER system, which also acts as the home's heat source. Outside, there is a fenced yard, with an area used as a spot for Rover to go all over (if you catch my meaning). You may also enjoy your evenings either on your screened-in porch or patio. Truly, so much to see and enjoy.
Pending
$352,000
101 W Church St, Absecon, NJ 08201
3beds
1,760sqft
Single Family Residence
Built in 1890
8,715 Square Feet Lot
$350,800 Zestimate®
$200/sqft
$-- HOA
What's special
Bright permitting natural lightHardwood floorsScreened in porchFenced yard
- 78 days |
- 69 |
- 1 |
Zillow last checked:
Listing updated:
Listed by:
Jerry McManus 856-373-3537,
Keller Williams Realty - Washington Township
Source: Bright MLS,MLS#: NJAC2023880
Facts & features
Interior
Bedrooms & bathrooms
- Bedrooms: 3
- Bathrooms: 2
- Full bathrooms: 2
- Main level bathrooms: 1
Rooms
- Room types: Living Room, Dining Room, Bedroom 2, Bedroom 3, Kitchen, Den, Bedroom 1, Laundry, Bathroom 1
Bedroom 1
- Features: Primary Bedroom - Sitting Area, Flooring - HardWood
- Level: Upper
- Area: 252 Square Feet
- Dimensions: 14 X 18
Bedroom 2
- Features: Flooring - HardWood
- Level: Upper
- Area: 130 Square Feet
- Dimensions: 10 X 13
Bedroom 3
- Features: Flooring - HardWood
- Level: Upper
- Area: 160 Square Feet
- Dimensions: 10 X 16
Bathroom 1
- Features: Flooring - Ceramic Tile
- Level: Upper
- Area: 80 Square Feet
- Dimensions: 8 X 10
Den
- Features: Flooring - HardWood
- Level: Main
- Area: 192 Square Feet
- Dimensions: 12 X 16
Dining room
- Features: Flooring - HardWood
- Level: Main
- Area: 216 Square Feet
- Dimensions: 12 X 18
Kitchen
- Features: Flooring - Ceramic Tile
- Level: Main
- Area: 216 Square Feet
- Dimensions: 12 X 18
Laundry
- Features: Flooring - Laminated
- Level: Upper
- Area: 96 Square Feet
- Dimensions: 8 X 12
Living room
- Features: Flooring - HardWood
- Level: Main
- Area: 350 Square Feet
- Dimensions: 14 X 25
Screened porch
- Level: Main
- Area: 200 Square Feet
- Dimensions: 10 X 20
Heating
- Radiant, Natural Gas
Cooling
- Ductless, Multi Units, Electric
Appliances
- Included: Built-In Range, Dishwasher, Gas Water Heater
- Laundry: Upper Level, Laundry Room
Features
- Bathroom - Tub Shower, Breakfast Area, Butlers Pantry, Combination Dining/Living, Dining Area, Open Floorplan, Eat-in Kitchen, Kitchen - Table Space, Pantry, Other, Dry Wall, Plaster Walls
- Flooring: Hardwood, Ceramic Tile, Wood
- Doors: Six Panel
- Windows: Vinyl Clad
- Has basement: No
- Has fireplace: No
Interior area
- Total structure area: 1,760
- Total interior livable area: 1,760 sqft
- Finished area above ground: 1,760
- Finished area below ground: 0
Property
Parking
- Total spaces: 2
- Parking features: Concrete, Driveway
- Uncovered spaces: 2
Accessibility
- Accessibility features: None
Features
- Levels: Two
- Stories: 2
- Patio & porch: Patio, Screened Porch
- Pool features: None
- Fencing: Wood
Lot
- Size: 8,715 Square Feet
- Dimensions: 83.00 x 105.00
- Features: Middle Of Block
Details
- Additional structures: Above Grade, Below Grade
- Parcel number: 010016100002
- Zoning: RESIDENTIAL
- Special conditions: Standard
Construction
Type & style
- Home type: SingleFamily
- Architectural style: Colonial
- Property subtype: Single Family Residence
Materials
- Frame
- Foundation: Stone
- Roof: Asphalt,Shingle
Condition
- Average,Good,Very Good
- New construction: No
- Year built: 1890
Utilities & green energy
- Sewer: Public Sewer
- Water: Public
- Utilities for property: Above Ground
Community & HOA
Community
- Subdivision: None Available
HOA
- Has HOA: No
Location
- Region: Absecon
- Municipality: ABSECON CITY
Financial & listing details
- Price per square foot: $200/sqft
- Tax assessed value: $154,900
- Annual tax amount: $5,447
- Date on market: 4/20/2026
- Listing agreement: Exclusive Right To Sell
- Listing terms: Cash,Conventional,FHA,VA Loan
- Exclusions: Personal Property
- Ownership: Fee Simple
- Road surface type: Black Top
Estimated market value
$350,800
$333,000 - $368,000
$2,696/mo
Price history
| Date | Event | Price |
|---|---|---|
| 5/28/2026 | Pending sale | $352,000$200/sqft |
Source: | ||
| 5/26/2026 | Listed for sale | $352,000$200/sqft |
Source: | ||
| 5/15/2026 | Pending sale | $352,000$200/sqft |
Source: | ||
| 4/26/2026 | Contingent | $352,000$200/sqft |
Source: | ||
| 4/20/2026 | Listed for sale | $352,000+63.7%$200/sqft |
Source: | ||
| 7/1/2021 | Sold | $215,000-4.4%$122/sqft |
Source: | ||
| 5/16/2021 | Pending sale | $224,900$128/sqft |
Source: | ||
| 5/16/2021 | Listing removed | -- |
Source: | ||
| 4/9/2021 | Pending sale | $224,900$128/sqft |
Source: | ||
| 2/11/2021 | Listed for sale | $224,900+13%$128/sqft |
Source: RE/MAX ATLANTIC #547135 Report a problem | ||
| 2/17/2018 | Listing removed | $1,600$1/sqft |
Source: Zillow Rental Manager Report a problem | ||
| 1/29/2018 | Price change | $1,600-5.9%$1/sqft |
Source: Zillow Rental Manager Report a problem | ||
| 12/15/2017 | Listed for rent | $1,700+3%$1/sqft |
Source: Zillow Rental Manager Report a problem | ||
| 11/2/2017 | Listing removed | $1,650$1/sqft |
Source: Owner Report a problem | ||
| 10/3/2017 | Listed for rent | $1,650$1/sqft |
Source: Owner Report a problem | ||
| 10/3/2017 | Listing removed | $199,000$113/sqft |
Source: Owner Report a problem | ||
| 9/28/2017 | Price change | $199,000-11.6%$113/sqft |
Source: Owner Report a problem | ||
| 7/29/2017 | Listed for sale | $225,000-4.3%$128/sqft |
Source: Owner Report a problem | ||
| 7/20/2007 | Sold | $235,000+109.8%$134/sqft |
Source: Public Record Report a problem | ||
| 6/10/1997 | Sold | $112,000+2.8%$64/sqft |
Source: Public Record Report a problem | ||
| 1/6/1995 | Sold | $109,000$62/sqft |
Source: Public Record Report a problem | ||
Public tax history
| Year | Property taxes | Tax assessment |
|---|---|---|
| 2025 | $5,183 | $154,900 |
| 2024 | $5,183 +0.7% | $154,900 |
| 2023 | $5,147 +0.8% | $154,900 |
| 2022 | $5,106 -0.2% | $154,900 |
| 2021 | $5,115 +0.7% | $154,900 |
| 2020 | $5,078 -0.4% | $154,900 |
| 2019 | $5,099 | $154,900 |
| 2018 | $5,099 +3.7% | $154,900 |
| 2017 | $4,920 +1.3% | $154,900 |
| 2016 | $4,856 +1.4% | $154,900 |
| 2015 | $4,790 +1.6% | $154,900 |
| 2014 | $4,714 -0.9% | $154,900 |
| 2013 | $4,757 +1.3% | $154,900 -32.6% |
| 2012 | $4,697 +4.3% | $229,800 |
| 2011 | $4,504 +3.2% | $229,800 |
| 2010 | $4,366 +3.3% | $229,800 |
| 2009 | $4,226 +11.6% | $229,800 |
| 2008 | $3,786 +1% | $229,800 +131.7% |
| 2007 | $3,748 | $99,200 |
| 2006 | -- | $99,200 |
| 2005 | -- | $99,200 |
| 2004 | -- | $99,200 |
| 2003 | -- | $99,200 |
| 2002 | -- | $99,200 |
| 2001 | -- | $99,200 |
Find assessor info on the county website
Monthly payment
Est. payment$--/mo
Payment breakdown
Explore the cost of this home by adjusting the details. Changes won't be saved.All calculations are estimates and provided by Zillow, Inc. for informational purposes only. Actual amounts may vary.
HOA fees may include property taxes on listings classified as Co-Ops. Contact the listing agent and/or owner for fee details.
Mortgage interest rates are dependent on a number of factors, including credit score, down payment, and repayment length. Interest rate data provided by Zillow Group Marketplace, Inc. as of 1/1/1970 from various mortgage lenders with which we have lead or other similar arrangements; the Estimated Payment is an average of those rates.
See how much you could borrow to make a competitive offer.
Climate risks
Neighborhood: 08201
Nearby schools
GreatSchools rating
- 6/10Emma C. Attales Middle SchoolGrades: 5-8Distance: 0.8 mi
- 3/10H. Ashton Marsh Elementary SchoolGrades: PK-4Distance: 0.8 mi
Schools provided by the listing agent
- District: Absecon City Schools
Source: Bright MLS. This data may not be complete. We recommend contacting the local school district to confirm school assignments for this home.
A local agent can set up tours, give advice and negotiate with sellers.
A local lender can help you make sure your offer is ready when you are.
- New Jersey
- Atlantic County
- Absecon
- 08201
- 101 W Church St


