This historic home in Ash Grove Missouri has been thoughtfully restored from the ground up, blending modern luxury with the character and craftsmanship of another era.Standing proudly at the corner of College Street since 1883 this remarkable home was built during the city's early years of growth, when the railroad was transforming the community and many of the town's historic homes were first taking shape. Set on a 0.38-acre corner lot, this 1,477-square-foot home has undergone a complete renovation inside and out. Major improvements include new electrical, plumbing, HVAC, hardwood flooring, fixtures, finishes, and a completely renewed exterior featuring beautiful stone accents surrounding the original stained-glass window and wrapping the porch columns, creating exceptional curb appeal while honoring the home's historic character. Many of the new appliances and HVAC carry warranty to the new owners. Throughout the home, preserved architectural details provide a connection to its rich history. Enter a spacious living room with original stained glass window and accompanied by hardwood floors and a full bathroom with custom tile shower. Also on the main floor is the heart of the home, a beautifully designed kitchen featuring granite countertops, brand-new stainless steel appliances, custom cabinetry, a walk-in pantry with wood shelving, and an open-concept dining area perfect for gathering. Just off the living area is the master bedroom with a walk-in closet and incredible master bathroom including a tub and a beautiful hand crafted walk in tile shower. Up the refinished staircase are the two additional bedrooms with wood floors, built in shelves and preserved craftsmanship. The exterior of the home is a mix of durable metal siding, designed front porch and masonry with a large yard for outdoor activities. An aesthetic 20x20 detached garage with concrete floors and electric sits on the property as well perfect for storage, workshop, or parking.
Closed
Price Unknown
101 W College Street, Ash Grove, MO 65604
3beds
1,477sqft
Single Family Residence
Built in 1883
0.38 Acres Lot
$233,000 Zestimate®
$--/sqft
$1,586 Estimated rent
Home value
$233,000
$221,000 - $245,000
$1,586/mo
Zestimate® history
Owner options
List your home for rent
$1,586/mo
Rent Zestimate®
Find your next renter with Zillow Rental Manager. Plus, with online applications, you can quickly screen prospective tenants – for free.
$1,586/mo
Rent Zestimate®
Refinance and save
Refinancing to a lower rate could help reduce your monthly payments and save thousands over the life of the loan.
Explore your selling options
Work with a Zillow partner agent
Leverage their expertise and Zillow's premium Showcase listings to get your home seen by more buyers.
Get startedList with your own agent
Get your home in front of millions of buyers by listing it on Zillow.
Learn how to do itSell it yourself
Take full control of how buyers see your home on Zillow by listing For Sale by Owner (FSBO).
List your homeWhat's special
Refinished staircaseGranite countertopsDesigned front porchBrand-new stainless steel appliancesBeautifully designed kitchenHardwood floorsExceptional curb appeal
Zillow last checked:
Listing updated:
Listed by:
Laramy Hankins 417-522-9406,
Blain Homes Realty
Bought with:
Langston Group, 2017005672
Murney Associates - Primrose
Ryan Henslee, 2021043528
Murney Associates - Primrose
Source: SOMOMLS as distributed by MLS GRID,MLS#: 60327029
Facts & features
Interior
Bedrooms & bathrooms
- Bedrooms: 3
- Bathrooms: 2
- Full bathrooms: 2
Rooms
- Room types: Master Bedroom, Pantry, Study, Workshop, Living Room, Family Room
Heating
- Forced Air, Central, Heat Pump, Electric
Cooling
- Central Air, Ceiling Fan(s)
Appliances
- Included: Electric Cooktop, Free-Standing Electric Oven, Convection Oven, Washer, Microwave, Refrigerator, Electric Water Heater, Dishwasher
- Laundry: Main Level, Laundry Room, W/D Hookup
Features
- Walk-in Shower, Internet - Fiber Optic, High Ceilings, Granite Counters, Walk-In Closet(s)
- Flooring: Hardwood, Vinyl, Tile
- Windows: Single Pane, Double Pane Windows
- Has basement: No
- Attic: Access Only:No Stairs
- Has fireplace: No
- Fireplace features: None
Interior area
- Total structure area: 1,477
- Total interior livable area: 1,477 sqft
- Finished area above ground: 1,477
- Finished area below ground: 0
Property
Parking
- Total spaces: 1
- Parking features: Parking Space, Private, On Street, Gravel, Garage Faces Front, Driveway, Alley Access
- Garage spaces: 1
- Has uncovered spaces: Yes
Accessibility
- Accessibility features: Accessible Bedroom, Central Living Area, Accessible Washer/Dryer, Accessible Kitchen Appliances, Accessible Kitchen, Accessible Closets, Accessible Central Living Area
Features
- Levels: Two
- Stories: 2
- Patio & porch: Covered, Front Porch
- Exterior features: Water Access, Garden
- Has view: Yes
- View description: City, Panoramic
Lot
- Size: 0.38 Acres
- Features: Corner Lot, Paved, Landscaped
Details
- Additional structures: Outbuilding
- Parcel number: 0621208021
Construction
Type & style
- Home type: SingleFamily
- Architectural style: Country,Craftsman,Cottage,Victorian,Traditional
- Property subtype: Single Family Residence
Materials
- Aluminum Siding, Stone, Metal Siding, Cedar
- Foundation: Brick/Mortar, Crawl Space
- Roof: Metal
Condition
- Year built: 1883
Utilities & green energy
- Sewer: Public Sewer
- Water: Public
Green energy
- Energy efficient items: Appliances, Lighting
Community & HOA
Community
- Security: Smoke Detector(s)
- Subdivision: Greene-Not in List
Location
- Region: Ash Grove
Financial & listing details
- Tax assessed value: $35,400
- Annual tax amount: $375
- Date on market: 6/22/2026
- Listing terms: Cash,FHA,Conventional,Contract
- Road surface type: Asphalt
Price history
| Date | Event | Price |
|---|---|---|
| 7/17/2026 | Sold | -- |
Source:  SOMOMLS as distributed by MLS GRID #60327029 Report a problem SOMOMLS as distributed by MLS GRID #60327029 Report a problem | ||
| 6/25/2026 | Pending sale | $234,900$159/sqft |
Source: SOMOMLS as distributed by MLS GRID #60327029 Report a problem | ||
| 6/22/2026 | Listed for sale | $234,900$159/sqft |
Source: SOMOMLS as distributed by MLS GRID #60327029 Report a problem | ||
| 3/29/2010 | Sold | -- |
Source: Agent Provided Report a problem | ||
Public tax history
| Year | Property taxes | Tax assessment |
|---|---|---|
| 2025 | $375 +37.6% | $6,730 +42.9% |
| 2024 | $273 +7.8% | $4,710 |
| 2023 | $253 +5.1% | $4,710 +13.2% |
| 2022 | $241 +7.4% | $4,160 |
| 2021 | $224 -58.2% | $4,160 -57.6% |
| 2020 | $536 +3% | $9,820 +4.2% |
| 2018 | $521 +1.5% | $9,420 |
| 2017 | $513 | $9,420 |
| 2016 | $513 | $9,420 |
| 2015 | $513 +0.3% | $9,420 +0.1% |
| 2014 | $512 | $9,410 -0.1% |
| 2012 | -- | $9,420 |
| 2011 | -- | $9,420 -5.5% |
| 2010 | -- | $9,970 +0.2% |
| 2006 | $565 | $9,950 |
| 2005 | $565 +0.9% | $9,950 -15.5% |
| 2004 | $560 +0.4% | $11,770 |
| 2003 | $558 +1.3% | $11,770 |
| 2002 | $550 +81.7% | $11,770 |
| 2001 | $303 | $11,770 |
Find assessor info on the county website
Neighborhood: 65604
Nearby homes
- $183,9003 bd2 ba1.3k sqft311 N Calhoun Ave, Ash Grove, MO 65604Off Market
- $190,1006 bd2 ba2.1k sqft316 N Chandler Ave, Ash Grove, MO 65604Off Market
- $178,0002 bd1 ba1.3k sqft318 N Chandler Ave, Ash Grove, MO 65604Off Market
- $156,1002 bd2 ba1k sqft312 N Chandler Ave, Ash Grove, MO 65604Off Market
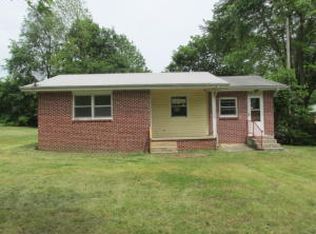
- $120,2003 bd1 ba1.4k sqft314 N Calhoun Ave, Ash Grove, MO 65604Off Market
- $127,6002 bd1 ba968 sqft316 N Calhoun Ave, Ash Grove, MO 65604Off Market
- $125,9002 bd1 ba868 sqft310 N Calhoun Ave, Ash Grove, MO 65604Off Market
- $102,5002 bd1 ba910 sqft401 N Calhoun Ave, Ash Grove, MO 65604Off Market
Nearby schools
GreatSchools rating
- 6/10Ash Grove Elementary SchoolGrades: PK-3Distance: 0.5 mi
- 5/10Ash Grove High SchoolGrades: 7-12Distance: 0.5 mi
- 6/10Bois d'Arc ElementaryGrades: 4-6Distance: 6.4 mi
Schools provided by the listing agent
- Elementary: Ash Grove
- Middle: Ash Grove
- High: Ash Grove
Source: SOMOMLS as distributed by MLS GRID. This data may not be complete. We recommend contacting the local school district to confirm school assignments for this home.
Sell for more on Zillow
Get a Zillow Showcase℠ listing at no additional cost and you could sell for .
$233,000
2% more
+$4,660
With Zillow Showcase(estimated)
$237,660
- Missouri
- Greene County
- Ash Grove
- 65604
- 101 W College Street
Nearby cities
Nearby zip codes
Other Ash Grove Topics
