Skip main navigation
Sold for $150,000
  • $150,000

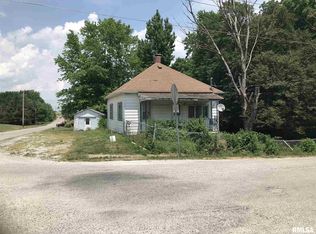
    101 W Ebony St, Thayer, IL 62689

    2beds
    1,650sqft
    Single Family Residence, Residential
    Built in ----
    0.4 Acres Lot
    $150,200 Zestimate®
    $91/sqft
    $1,634 Estimated rent

    Home value

    $150,200

    $143,000 - $158,000

    $1,634/mo

    Zestimate® history
    Loading
    Loading...

    Owner options

    List your home for rent

    $1,634/mo

    Rent Zestimate®

    Find your next renter with Zillow Rental Manager. Plus, with online applications, you can quickly screen prospective tenants – for free.

    Learn more

    $1,634/mo

    Rent Zestimate®

    Refinance and save

    $1,121/mo

    Est. payment

    Refinancing to a lower rate could help reduce your monthly payments and save thousands over the life of the loan.

    See today's rates

    $1,121/mo

    Est. payment

    Explore your selling options

    Work with a Zillow partner agent

    Leverage their expertise and Zillow's premium Showcase listings to get your home seen by more buyers.

    Get started

    List with your own agent

    Get your home in front of millions of buyers by listing it on Zillow.

    Learn how to do it

    Sell it yourself

    Take full control of how buyers see your home on Zillow by listing For Sale by Owner (FSBO).

    List your home

    What's special

    Additional half bathCovered patioExpansive fully fenced backyardPergola-covered gathering space
    Small-town living at its finest! If you've been searching for the perfect balance of peaceful living & convenience, this properly updated ranch offers just that, located just a short 20 minute from Springfield. Meticulously maintained & extensively renovated, this home is truly move-in ready. Since 2018, nearly every surface has been touched, including flooring, fixtures, doors, trim, paint, & more. Major mechanical improvements include a New Furnace, A/C, & A-Coil in 2025, along with updated plumbing throughout & significant electrical upgrades. The thoughtfully redesigned floor plan features an open-concept living, dining, & kitchen area centered around a charming whitewashed brick gas fireplace. The kitchen has been completely refreshed with New Cabinetry, Countertops, & Appliances, while offering space for a large walk-in pantry! Both bathrooms have been fully remodeled with modern finishes, & an additional half bath was added to enhance everyday convenience. Both bedrooms offer generous space, including a primary suite with a large walk-in closet & private ensuite bath. A versatile four-season sunroom/breezeway connects the home to the oversized 2 car garage, providing comfortable year-round access regardless of the weather. Step outside to enjoy the expansive, fully fenced backyard featuring a covered patio & a pergola-covered gathering space, perfect for entertaining, relaxing, or enjoying quiet evenings at home. This house is ready for someone new to call her home!

    Zillow last checked:

    Listing updated:

    Listed by:

    Joshua F Kruse Offc:217-787-7000,

    The Real Estate Group, Inc.

    Bought with:

    Joshua F Kruse, 475144896

    The Real Estate Group, Inc.

    Source: RMLS Alliance as distributed by MLS GRID,MLS#: CA1044123MLS LogoOriginating MLS: Capital Area Association of Realtors

    Facts & features

    Interior

    Bedrooms & bathrooms
    • Bedrooms: 2
    • Bathrooms: 3
    • Full bathrooms: 2
    • 1/2 bathrooms: 1
    Bedroom 1
    • Level: Main
    • Dimensions: 15ft 5in x 12ft 17in
    Bedroom 2
    • Level: Main
    • Dimensions: 10ft 11in x 12ft 4in
    Other
    • Level: Main
    • Dimensions: 15ft 5in x 10ft 4in
    Family room
    • Level: Main
    • Dimensions: 11ft 1in x 16ft 6in
    Kitchen
    • Level: Main
    • Dimensions: 15ft 7in x 14ft 9in
    Laundry
    • Level: Main
    Living room
    • Level: Main
    • Dimensions: 17ft 3in x 12ft 5in
    Main level
    • Area: 1650
    Heating
    • Forced Air
    Cooling
    • Central Air
    Appliances
    • Included: Dishwasher, Range, Refrigerator, Gas Water Heater
    Features
    • Ceiling Fan(s)
    • Windows: Blinds
    • Basement: Partial,Unfinished
    • Number of fireplaces: 1
    • Fireplace features: Family Room
    Interior area
    • Total structure area: 1,650
    • Total interior livable area: 1,650 sqft

    Property

    Parking
    • Total spaces: 2
    • Parking features: Attached
    • Attached garage spaces: 2
    Features
    • Patio & porch: Patio, Enclosed
    Lot
    • Size: 0.40 Acres
    • Dimensions: 125 x 140
    • Features: Level
    Details
    • Parcel number: 3428.0454018

    Construction

    Type & style
    • Home type: SingleFamily
    • Architectural style: Ranch
    • Property subtype: Single Family Residence, Residential
    Materials
    • Frame, Brick, Vinyl Siding
    • Foundation: Block
    • Roof: Shingle
    Condition
    • New construction: No

    Utilities & green energy

    • Sewer: Public Sewer
    • Water: Public

    Community & neighborhood

    Location
    • Region: Thayer
    • Subdivision: None

    Other

    Other facts
    • Road surface type: Paved

    Price history

    DateEventPrice
    6/29/2026Sold$150,000$91/sqft
    Source: RMLS Alliance as distributed by MLS GRID #CA1044123 Report a problem
    6/2/2026Pending sale$150,000$91/sqft
    Source: RMLS Alliance as distributed by MLS GRID #CA1044123 Report a problem
    6/1/2026Listed for sale$150,000+127.3%$91/sqft
    Source: RMLS Alliance as distributed by MLS GRID #CA1044123 Report a problem
    3/20/2019Sold$66,000-18.5%$40/sqft
    Source: Public Record Report a problem
    6/11/2007Sold$81,000$49/sqft
    Source: Public Record Report a problem

    Public tax history

    YearProperty taxesTax assessment
    2024$1,827 +14%$34,315 +9.3%
    2023$1,602 +6.4%$31,381 +5.6%
    2022$1,506 +5%$29,712 +4.1%
    2021$1,434 +0.8%$28,534 +0.4%
    2020$1,422 -35.9%$28,434 +2.5%
    2019$2,219 $27,729 +2.1%
    2018$2,219 +9.2%$27,156 +3.9%
    2017$2,032 +0.2%$26,149 +0.6%
    2016$2,028 +1%$25,985 +1.2%
    2015$2,009 +0.4%$25,682 -1.5%
    2014$2,001 +5%$26,081 +3.4%
    2013$1,906 -1.8%$25,223 +1.7%
    2012$1,941 +10%$24,799 +5.3%
    2011$1,766 +4.9%$23,549 +1.4%
    2010$1,683 -2.7%$23,217 +1%
    2009$1,729 +39.8%$22,990 +1.5%
    2008$1,236 +6.3%$22,645 +4.2%
    2007$1,163 +3.5%$21,730 +3.1%
    2006$1,124 $21,081

    Find assessor info on the county website

    Neighborhood: 62689

    Nearby schools

    GreatSchools rating
    Get pre-qualified for a loan
    At Zillow Home Loans, we can pre-qualify you in as little as 5 minutes with no impact to your credit score.

    An equal housing lender. NMLS #10287.