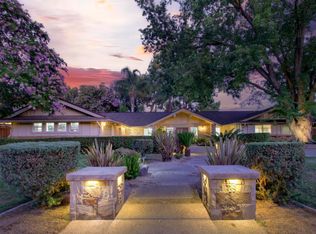
5BR/3.5BA single-story estate on 1.34 acres in Woodland. Pool, detached pool house & 5-car garage. Pre-market roof & pest inspections completed. Rarely does an in-town property offer this combination of acreage, space, and documented care. Set on approximately 1.34 acres within Woodland city limits, this single-story estate offers 3,071 square feet with five bedrooms, three bathrooms, and the privacy of an expansive homesite just minutes from Historic Downtown Woodland, shopping, dining, and everyday conveniences. Lovingly owned and maintained by one family for more than 50 years, the property reflects decades of thoughtful stewardship. Natural light fills the home through vaulted wood-beamed ceilings, skylights, and walls of glass overlooking beautifully landscaped grounds. The kitchen features an island, pantry cabinetry, double ovens, and opens to the family room, while formal living and dining rooms provide additional gathering space. Prior to listing, the interior was professionally painted, acoustical ceilings were removed, new carpet was installed in the bedrooms, hallway, and family room, and luxury vinyl plank flooring was installed in the formal living and dining rooms, creating a fresh, move-in-ready presentation. Extensive pre-market preparation provides added confidence. A licensed roofing contractor completed a roof inspection, and recommended repairs were completed before listing. A clear pre-market pest inspection is available. The HVAC system, installed in 2003, received its annual professional maintenance prior to listing. The home also includes a solar photovoltaic system operating under a transferable Power Purchase Agreement with monitoring and maintenance provided by the solar company. Outdoor living centers around a built-in gunite pool, detached pool house with an outdoor kitchen and bathroom, tranquil koi pond, mature trees, expansive lawn areas, covered patio, and established landscaping. An attached five-car drive-through garage, generous driveway, and additional outbuildings provide exceptional flexibility for vehicles, hobbies, storage, and recreation. Combining a rare in-town acreage setting, extensive pre-market preparation, quality improvements, and decades of attentive ownership, 101 W. Gibson Road offers an exceptional opportunity. Supporting inspections, maintenance records, and additional property information are available for buyer review.
Active
Price cut: $149K (7/13)
$1,650,000
101 W Gibson Rd, Woodland, CA 95695
5beds
3,071sqft
:
Get pre-qualified$10,362/mo
Single Family Residence
Built in 1961
1.34 Acres Lot
$1,568,900 Zestimate®
$537/sqft
$-- HOA
What's special
Mature treesEstablished landscapingBuilt-in gunite poolTranquil koi pondAdditional outbuildingsBeautifully landscaped groundsExpansive lawn areas
- 125 days |
- 2,270 |
- 95 |
Zillow last checked:
Listing updated:
Listed by:
Michelle Edgington DRE #01179699 530-681-2481,
Nick Sadek Sotheby's International Realty,
Jenna Choate DRE #02085092 707-498-8562,
Nick Sadek Sotheby's International Realty
Source: MetroList Services of CA,MLS#: 226016158Originating MLS: MetroList Services, Inc.
Facts & features
Interior
Bedrooms & bathrooms
- Bedrooms: 5
- Bathrooms: 3
- Full bathrooms: 3
Primary bedroom
- Features: Ground Floor
Primary bathroom
- Features: Bidet, Shower Stall(s), Tile, Window
Dining room
- Features: Formal Room, Bar
Kitchen
- Features: Pantry Cabinet, Kitchen Island, Synthetic Counter, Kitchen/Family Combo
Heating
- Central, Fireplace(s)
Cooling
- Ceiling Fan(s), Central Air, Multi Units
Appliances
- Included: Built-In Electric Oven, Gas Water Heater, Trash Compactor, Dishwasher, Disposal, Microwave, Double Oven, Free-Standing Electric Oven, Free-Standing Electric Range
- Laundry: Cabinets, Sink, Hookups Only, Inside Room
Features
- Flooring: Carpet, Linoleum, Tile, Luxury Vinyl Plank
- Number of fireplaces: 2
- Fireplace features: Brick, Living Room, Family Room, Stone, Wood Burning
Interior area
- Total structure area: 0
- Total interior livable area: 3,071 sqft
Video & virtual tour
Property
Parking
- Total spaces: 5
- Parking features: Attached, Drive Through, Garage Door Opener, Garage Faces Front
- Attached garage spaces: 5
Features
- Levels: One
- Stories: 1
- Has private pool: Yes
- Pool features: In Ground, Pool Sweep, Gunite
- Fencing: Back Yard
Lot
- Size: 1.34 Acres
- Features: Auto Sprinkler F&R, Curb(s)/Gutter(s), Shape Regular, Street Lights, Landscape Back, Landscape Front
- Topography: Level,Trees Many,Level,Trees Many
Details
- Additional structures: Pool House, Shed(s), Kennel/Dog Run, Outbuilding
- Parcel number: 039050017000
- Zoning: residential
- Special conditions: Trust
Construction
Type & style
- Home type: SingleFamily
- Architectural style: Ranch
- Property subtype: Single Family Residence
Materials
- Brick, Stucco, Frame
- Foundation: Raised
- Roof: Composition
Condition
- Year built: 1961
Utilities & green energy
- Electric: 220 Volts
- Sewer: Public Sewer
- Water: Meter Required
- Utilities for property: Electric, Sewer In & Connected, Solar, Natural Gas Connected
Green energy
- Energy generation: Solar
Community & HOA
Location
- Region: Woodland
Financial & listing details
- Price per square foot: $537/sqft
- Tax assessed value: $219,403
- Annual tax amount: $2,229
- Price range: $1.7M - $1.7M
- Date on market: 4/7/2026
- Road surface type: Paved
Estimated market value
$1,568,900
$1.49M - $1.65M
$4,404/mo
Price history
| Date | Event | Price |
|---|---|---|
| 7/13/2026 | Price change | $1,650,000-8.3%$537/sqft |
Source: MetroList Services of CA #226016158 Report a problem | ||
| 4/7/2026 | Listed for sale | $1,799,000$586/sqft |
Source: MetroList Services of CA #226016158 Report a problem | ||
Public tax history
| Year | Property taxes | Tax assessment |
|---|---|---|
| 2025 | $2,229 +1.9% | $219,403 +2% |
| 2024 | $2,188 +0.5% | $215,102 +2% |
| 2023 | $2,176 +3.7% | $210,885 +2% |
| 2022 | $2,100 +1.7% | $206,751 +2% |
| 2021 | $2,065 +1.5% | $202,698 +1% |
| 2020 | $2,035 +3.1% | $200,621 +4% |
| 2018 | $1,973 +2.3% | $192,832 +2% |
| 2017 | $1,929 +1.8% | $189,052 +2% |
| 2016 | $1,895 | $185,346 +1.5% |
| 2015 | $1,895 +3.6% | $182,563 +2% |
| 2014 | $1,829 -0.4% | $178,988 +0.5% |
| 2013 | $1,836 | $178,180 +2% |
| 2012 | -- | $174,688 +2% |
| 2011 | -- | $171,263 +0.8% |
| 2010 | -- | $169,984 -0.2% |
| 2009 | -- | $170,389 +2% |
| 2008 | -- | $167,049 +2% |
| 2007 | -- | $163,774 +2% |
| 2006 | -- | $160,564 +2% |
| 2005 | -- | $157,417 +2% |
| 2004 | -- | $154,331 +1.9% |
| 2003 | -- | $151,504 +2% |
| 2002 | -- | $148,535 +2% |
| 2001 | -- | $145,624 |
Find assessor info on the county website
Monthly payment
Est. payment
Payment breakdown
Explore the cost of this home by adjusting the details. Changes won't be saved.Climate risks
Neighborhood: 95695
Nearby schools
GreatSchools rating
- 6/10Zamora Elementary SchoolGrades: K-6Distance: 0.6 mi
- 3/10Lee Middle SchoolGrades: 7-8Distance: 0.9 mi
- 5/10Woodland Senior High SchoolGrades: 9-12Distance: 1.7 mi
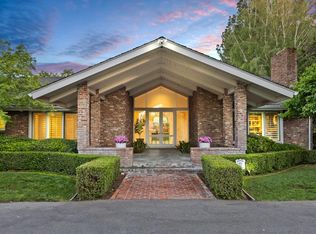
- $2,043,0004 bd5 ba4.2k sqft75 W Gibson Rd, Woodland, CA 95695Sold
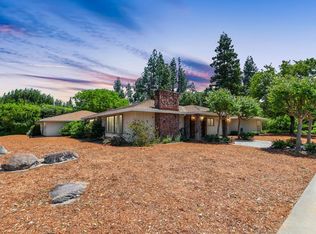
- $1,050,0003 bd4 ba4.3k sqft1401 Midway Dr, Woodland, CA 95695Sold
- $1,023,7004 bd3 ba2.8k sqft1403 Midway Dr, Woodland, CA 95695Off Market

- $882,6003 bd2 ba2.5k sqft2 Loma Vista Pl, Woodland, CA 95695Off Market
- $666,1004 bd3 ba2.6k sqft100 W Gibson Rd #10, Woodland, CA 95695Off Market
- $534,1003 bd2 ba1.4k sqft1321 Westway Dr, Woodland, CA 95695Off Market
- $835,3004 bd4 ba2.5k sqft1405 Midway Dr, Woodland, CA 95695Off Market
- $925,0004 bd3 ba2.7k sqft3 Loma Vista Pl, Woodland, CA 95695Sold
A local agent can set up tours, give advice and negotiate with sellers.
Similar homes
- $1,200,0004 bd4 ba3.8k sqft1517 Midway Dr, Woodland, CA 95695For Sale
 MLS ID #226100253, Jeff Martin. MetroList Services of CA
 - $929,0004 bd3 ba2.3k sqft550 Walnut St, Woodland, CA 95695For Sale
 MLS ID #226094810, Dave Philipp. MetroList Services of CA
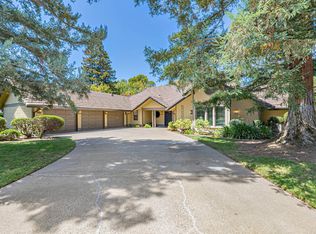
 - $1,690,0005 bd4 ba3.5k sqft27298 E El Macero Dr, El Macero, CA 95618For Sale
 MLS ID #226099125, Andrew Skaggs. MetroList Services of CA
 - $1,599,0004 bd3 ba2.6k sqft44499 Country Club Dr, El Macero, CA 95618For Sale
 MLS ID #226099042, Dana Hawkins. MetroList Services of CA
 - $1,550,0004 bd2 ba2.6k sqft2436 Rivendell Ln, Davis, CA 95616For SaleMLS ID #226098440, Ginny Parks. MetroList Services of CA
- $1,690,0002 bd3 ba3.8k sqft39870 Sharon Ave, Davis, CA 95616For SaleMLS ID #226070009, Erin Kennedy. MetroList Services of CA
- $1,350,0002 bd2 ba2.6k sqft35655 County Road 20, Woodland, CA 95695For SaleMLS ID #226073806, Kortney Williams. MetroList Services of CA
- $1,450,0004 bd3 ba3.4k sqft5415 Rogers St, Davis, CA 95618For SaleMLS ID #226098887, Geoffrey Snow. MetroList Services of CA
- $1,499,9903 bd3 ba1.8k sqft35670 Yellowstone Ave, Davis, CA 95616For SaleMLS ID #226039757, Robin Ingram. MetroList Services of CA
- $1,799,0004 bd3 ba2.1k sqft44643 County Road 29, Davis, CA 95618For SaleMLS ID #226041527, Morgan Millang. MetroList Services of CA
- $1,875,0004 bd3 ba3.2k sqft505 Mockingbird Pl, Davis, CA 95616For SaleMLS ID #226081075, Kim Eichorn. MetroList Services of CA
- $1,225,0005 bd3 ba2.8k sqft1739 Portola Ct, Davis, CA 95616For SaleMLS ID #226098507, Suzanne Kimmel. MetroList Services of CA
- $1,799,0004 bd2 ba2.6k sqft53 College Park, Davis, CA 95616For SaleMLS ID #226028744, Jenna Lewis-Dougherty. MetroList Services of CA
- $935,0004 bd3 ba1.8k sqft8357 County Road 91b, Zamora, CA 95698For SaleMLS ID #226095559, Jessica Hilton. MetroList Services of CA
- $875,0004 bd3 ba3k sqft2101 Promenade Dr, Woodland, CA 95776For SaleMLS ID #226081024, Kathy Salling. MetroList Services of CA
- $1,599,0004 bd6 ba2.5k sqft8560 Holmes Lane, Winters, CA 95694For SaleMLS ID #325002680, Renee M Neuman, Coldwell Banker Kappel Gateway. BAREIS
- $998,0003 bd2 ba2k sqft28968 County Road 26, Winters, CA 95694For SaleMLS ID #226098078, Curtis Stocking, Green Fields Real Estate Servi. BAREIS
- $1,199,9005 bd3 ba2.4k sqft625 Estrella Pl, Davis, CA 95616For SaleMLS ID #226077887, Drew Bartlett. MetroList Services of CA
- $1,375,0004 bd2 ba2.2k sqft24540 County Road 95, Davis, CA 95616For SaleMLS ID #226095483, Lisa Haass. MetroList Services of CA
- $1,499,0005 bd4 ba2.8k sqft5216 Winding Way, Vacaville, CA 95688For SaleMLS ID #326062665, Stacy Stream, Streamhaven Estates. BAREIS
Local buyer's agents are ready to help
