COVETED DIRECT WATERFRONT, Everything you need is here on pristine 385 acre Woodridge Lake. Share nature's attributes at their best with all of the avian visitors. Soak up the awe of brilliant sunsets and moonbeams mirrored across to the far shores. This lovely and uniquely designed contemporary, with high end craftsmanship and free flow sunbathed rooms is perfect for entertaining family and friends. The family room opens to wrap around decking, patio and screened in sunroom. New roof and skylights, new HVAC, new on demand HW heater, new gas cooktop stove, 170 ft of waterfront with dock, just some of the perks. 4 Bedrooms, 3.5 baths including primary bedroom en-suite and a loft/office providing ample space for some quietude. Near by golf courses, a few miles to hospital, shopping, theater, farmers markets, centrally located in the Litchfield Hills, 45 minutes to the Berkshires MA and Hudson Valley NY, 2 hrs to NYC, 1-2 hrs to Bradley International & NY Airports respectively. This private Woodridge Lake community is set on 1320 acres encompassing a 385 acre pristine lake. The amenities include a 12,500 square foot club house with meeting rooms, library, teen and children's rooms and fitness center. There is an 8 lane 25 yard swimming pool, lifeguards, lockers, 4 har-tru and 4 all weather tennis courts, private teaching pros available, organized adult and children social events ,a summer day program for children. Enjoy 4 sandy beaches for swimming, recreational fishing a variety of species, water sports. The marina accommodates 160 boats. Come enjoy our beautiful Litchfield Hills, nearby golf courses, ski slopes, a myriad of cultural events, great restaurants with farm to table fare,
Sold for $1,400,000
$1,400,000
101 West Hyerdale Drive, Goshen, CT 06756
4beds
2,567sqft
Single Family Residence
Built in 1990
0.81 Acres Lot
$1,667,500 Zestimate®
$545/sqft
$4,186 Estimated rent
Home value
$1,667,500
$1.55M - $1.80M
$4,186/mo
Zestimate® history
Owner options
List your home for rent
$4,186/mo
Rent Zestimate®
Find your next renter with Zillow Rental Manager. Plus, with online applications, you can quickly screen prospective tenants – for free.
$4,186/mo
Rent Zestimate®
Refinance and save
$10,055/mo
Est. payment
Refinancing to a lower rate could help reduce your monthly payments and save thousands over the life of the loan.
$10,055/mo
Est. payment
Explore your selling options
Work with a Zillow partner agent
Leverage their expertise and Zillow's premium Showcase listings to get your home seen by more buyers.
Get startedList with your own agent
Get your home in front of millions of buyers by listing it on Zillow.
Learn how to do itSell it yourself
Take full control of how buyers see your home on Zillow by listing For Sale by Owner (FSBO).
List your homeWhat's special
Nearby golf coursesGreat restaurantsRecreational fishingFarm to table fareHudson valley nyFitness centerNy airports
Zillow last checked:
Listing updated:
Listed by:
Brenda McLean 860-435-6700,
William Pitt Sotheby's Int'l 860-435-2400
Bought with:
Karen Newton, REB.0756675
William Pitt Sotheby's Int'l
Stephen Drezen
William Pitt Sotheby's Int'l
Source: Smart MLS,MLS#: 170622375
Facts & features
Interior
Bedrooms & bathrooms
- Bedrooms: 4
- Bathrooms: 4
- Full bathrooms: 3
- 1/2 bathrooms: 1
Primary bedroom
- Features: Bookcases, Ceiling Fan(s), Full Bath, Wall/Wall Carpet
- Level: Upper
- Area: 256.23 Square Feet
- Dimensions: 11.7 x 21.9
Bedroom
- Features: Wall/Wall Carpet
- Level: Upper
- Area: 206.98 Square Feet
- Dimensions: 13.1 x 15.8
Bedroom
- Features: Wall/Wall Carpet
- Level: Upper
- Area: 123 Square Feet
- Dimensions: 10 x 12.3
Bedroom
- Features: French Doors, Wall/Wall Carpet
- Level: Upper
- Area: 113.16 Square Feet
- Dimensions: 9.2 x 12.3
Dining room
- Features: Combination Liv/Din Rm, Wall/Wall Carpet
- Level: Main
- Area: 286.65 Square Feet
- Dimensions: 14.7 x 19.5
Family room
- Features: Built-in Features, Entertainment Center, French Doors, Sunken, Hardwood Floor
- Level: Main
- Area: 3445.2 Square Feet
- Dimensions: 174 x 19.8
Kitchen
- Features: Bookcases, Breakfast Bar, Granite Counters, Double-Sink, Pantry, Hardwood Floor
- Level: Main
- Area: 255.6 Square Feet
- Dimensions: 14.2 x 18
Living room
- Features: Bookcases, Built-in Features, Combination Liv/Din Rm, Fireplace, Wall/Wall Carpet
- Level: Main
- Area: 298.35 Square Feet
- Dimensions: 15.3 x 19.5
Loft
- Features: Built-in Features, Wall/Wall Carpet
- Level: Third,Upper
- Area: 258.07 Square Feet
- Dimensions: 13.1 x 19.7
Heating
- Forced Air, Zoned, Propane, Wood
Cooling
- Central Air
Appliances
- Included: Gas Cooktop, Oven/Range, Refrigerator, Dishwasher, Disposal, Trash Compactor, Washer, Dryer, Tankless Water Heater
- Laundry: Upper Level
Features
- Open Floorplan, Entrance Foyer
- Doors: French Doors
- Basement: Crawl Space,Interior Entry
- Attic: Crawl Space
- Number of fireplaces: 1
Interior area
- Total structure area: 2,567
- Total interior livable area: 2,567 sqft
- Finished area above ground: 2,567
Property
Parking
- Total spaces: 4
- Parking features: Attached, Driveway, Garage Door Opener, Private, Paved
- Attached garage spaces: 2
- Has uncovered spaces: Yes
Features
- Patio & porch: Patio, Screened, Wrap Around
- Exterior features: Rain Gutters, Lighting
- Has view: Yes
- View description: Water
- Has water view: Yes
- Water view: Water
- Waterfront features: Waterfront, Lake, Dock or Mooring, Association Required
Lot
- Size: 0.81 Acres
- Features: Few Trees
Details
- Parcel number: 2067439
- Zoning: Res-WL
Construction
Type & style
- Home type: SingleFamily
- Architectural style: Contemporary
- Property subtype: Single Family Residence
Materials
- Clapboard, Vertical Siding, Wood Siding
- Foundation: Concrete Perimeter
- Roof: Asphalt
Condition
- New construction: No
- Year built: 1990
Utilities & green energy
- Sewer: Public Sewer
- Water: Well
- Utilities for property: Underground Utilities, Cable Available
Green energy
- Energy efficient items: Thermostat
Community & HOA
Community
- Features: Golf, Medical Facilities, Shopping/Mall
- Security: Security System
- Subdivision: Woodridge Lake
HOA
- Has HOA: Yes
- Amenities included: Basketball Court, Clubhouse, Exercise Room/Health Club, Health Club, Playground, Recreation Facilities, Tennis Court(s), Lake/Beach Access
- HOA fee: $2,060 annually
Location
- Region: Goshen
Financial & listing details
- Price per square foot: $545/sqft
- Tax assessed value: $884,570
- Annual tax amount: $13,799
- Date on market: 3/20/2024
Price history
| Date | Event | Price |
|---|---|---|
| 3/18/2024 | Sold | $1,400,000-3.4%$545/sqft |
Source:  Smart MLS #170622375 Report a problem Smart MLS #170622375 Report a problem | ||
| 2/23/2024 | Pending sale | $1,450,000$565/sqft |
Source: Smart MLS #170622375 Report a problem | ||
| 2/3/2024 | Listed for sale | $1,450,000-9.1%$565/sqft |
Source: Smart MLS #170622375 Report a problem | ||
| 11/30/2023 | Listing removed | -- |
Source: Smart MLS #170580746 Report a problem | ||
| 10/2/2023 | Price change | $1,595,000-5.9%$621/sqft |
Source: Smart MLS #170580746 Report a problem | ||
| 7/4/2023 | Listed for sale | $1,695,000+95.1%$660/sqft |
Source: Smart MLS #170580746 Report a problem | ||
| 10/29/2020 | Sold | $869,000-0.1%$339/sqft |
Source: Smart MLS #170202166 Report a problem | ||
| 10/13/2020 | Pending sale | $869,500$339/sqft |
Source: William Pitt Sotheby's International Realty #170202166 Report a problem | ||
| 8/26/2020 | Listed for sale | $869,500$339/sqft |
Source: William Pitt Sotheby's International Realty #170202166 Report a problem | ||
| 6/10/2020 | Pending sale | $869,500$339/sqft |
Source: William Pitt Sotheby's International Realty #170202166 Report a problem | ||
| 6/2/2020 | Listed for sale | $869,500$339/sqft |
Source: William Pitt Sotheby's International Realty #170202166 Report a problem | ||
| 3/31/2020 | Listing removed | $869,500$339/sqft |
Source: William Pitt Sotheby's International Realty #170202166 Report a problem | ||
| 12/31/2019 | Price change | $869,500-12.2%$339/sqft |
Source: William Pitt Sotheby's International Realty #170202166 Report a problem | ||
| 6/4/2019 | Listed for sale | $990,000$386/sqft |
Source: William Pitt Sotheby's International Realty #170202166 Report a problem | ||
Public tax history
| Year | Property taxes | Tax assessment |
|---|---|---|
| 2025 | $14,972 +17.6% | $896,540 |
| 2024 | $12,731 -7.7% | $896,540 +1.4% |
| 2023 | $13,799 +0.2% | $884,570 +27.2% |
| 2022 | $13,770 -3.9% | $695,430 |
| 2021 | $14,326 -15.2% | $695,430 |
| 2020 | $16,899 +24% | $695,430 |
| 2019 | $13,630 -18% | $695,430 |
| 2018 | $16,621 +41% | $695,430 +15.7% |
| 2017 | $11,785 +4.8% | $601,260 |
| 2016 | $11,244 -2.1% | $601,260 |
| 2015 | $11,484 | $601,260 |
Find assessor info on the county website
Neighborhood: 06756
Nearby homes
- $3,617,8005 bd7 ba7.1k sqft105 W Hyerdale Dr, Goshen, CT 06756Off Market
- $137,0001.11 Acres90 W Hyerdale Dr, Goshen, CT 06756Sold
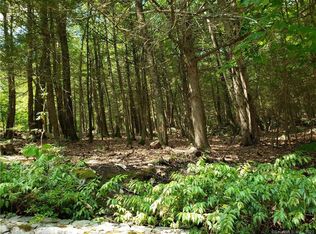
- $2,066,7002 bd2 ba2k sqft93 W Hyerdale Dr, Goshen, CT 06756Off Market
- $964,4003 bd3 ba2.9k sqft96 W Hyerdale Dr, Goshen, CT 06756Off Market
- $615,6003 bd2 ba1.9k sqft104 W Hyerdale Dr, Goshen, CT 06756Off Market
- $946,2004 bd4 ba4.8k sqft88 W Hyerdale Dr, Goshen, CT 06756Off Market
- $2,018,0004 bd4 ba3.4k sqft117 W Hyerdale Dr, Goshen, CT 06756Off Market
- $879,4003 bd3 ba2.7k sqft108 W Hyerdale Dr, Goshen, CT 06756Off Market
Nearby schools
GreatSchools rating
- 7/10Goshen Center SchoolGrades: PK-5Distance: 1.9 mi
- NAPlumb Hill Middle SchoolGrades: 6-8Distance: 5.8 mi
- 10/10Litchfield High SchoolGrades: 9-12Distance: 5.8 mi
Schools provided by the listing agent
- Elementary: Goshen Center
- High: Wamogo Regional
Source: Smart MLS. This data may not be complete. We recommend contacting the local school district to confirm school assignments for this home.


Get pre-qualified for a loan
At Zillow Home Loans, we can pre-qualify you in as little as 5 minutes with no impact to your credit score.An equal housing lender. NMLS #10287.
Sell for more on Zillow
Get a Zillow Showcase℠ listing at no additional cost and you could sell for .
$1,667,500
2% more
+$33,350
With Zillow Showcase(estimated)
$1,700,850
- Connecticut
- Litchfield County
- Goshen
- 06756
- 101 West Hyerdale Drive
Nearby cities
Nearby zip codes
Other Goshen Topics
