Skip main navigation
Off market
  • $284,100

    101 W Lake Ave, Richmond, VA 23223

    3beds
    1,404sqft
    Single Family Residence
    Built in 1974
    0.3 Acres Lot
    $284,100 Zestimate®
    $202/sqft
    $2,065 Estimated rent

    Home value

    $284,100

    $256,000 - $313,000

    $2,065/mo

    Zestimate® history
    Loading
    Loading...

    Owner options

    List your home for rent

    $2,065/mo

    Rent Zestimate®

    Find your next renter with Zillow Rental Manager. Plus, with online applications, you can quickly screen prospective tenants – for free.

    Learn more

    $2,065/mo

    Rent Zestimate®

    Refinance and save

    $1,721/mo

    Est. payment

    Refinancing to a lower rate could help reduce your monthly payments and save thousands over the life of the loan.

    See today's rates

    $1,721/mo

    Est. payment

    Explore your selling options

    Work with a Zillow partner agent

    Leverage their expertise and Zillow's premium Showcase listings to get your home seen by more buyers.

    Get started

    List with your own agent

    Get your home in front of millions of buyers by listing it on Zillow.

    Learn how to do it

    Sell it yourself

    Take full control of how buyers see your home on Zillow by listing For Sale by Owner (FSBO).

    List your home

    What's special

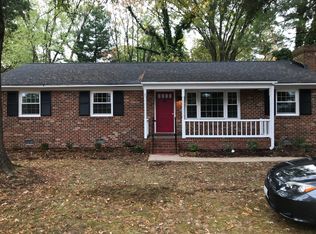
    This all brick rancher has a well designed layout for entertaining. Freshly painted interior. Renovated in 2017: Roof, HVAC, Thermal Windows, Kitchen w/granite & stainless appls, Bath Fixtures, Water Heater, & Refinished hardwood floors. The sizable Living Room has a vast picture window that allows a lot of natural light to flow throughout the home. The nicely appointed Family Room w/brick wood-burning fireplace & mantle is a nice size & flows from the living room to the kitchen. Many wonderful dinners will be created in the bright & airy eat-in kitchen w/white cabinetry, stainless appliances, granite countertops & tile floor. Your quiet escape from a hard day at work...the large master suite has its own private bath & closet. The additional 2 bedrms are spacious w/closets. The laundry room has washer/dryer hook ups, tile floor & water heater. The well proportioned concrete patio is perfect for entertaining or just relaxing w/a morning cup of coffee or a good book. The huge back yard is fenced, in case you have pets or children. Sizable storage Shed. Lots of shopping nearby...Food Lion too within walking distance. Easy highway access to I-295/I64/RIC & only 14 mins to downtown.

    This property is not currently displayed as for sale or rent on Zillow. This may be different from what's on other websites or public sources.

    Zillow last checked:

    Listing updated:

    Listed by:

    Lee Anne Russell,

    Long & Foster REALTORS

    Source: Long & Foster Broker Feed,MLS#: 2221074MLS Logo

    Facts & features

    Interior

    Bedrooms & bathrooms
    • Bedrooms: 3
    • Bathrooms: 2
    • Full bathrooms: 2
    Heating
    • Electric, Forced Air, Heat Pump
    Cooling
    • Electric, Heat Pump
    Appliances
    • Included: Dishwasher, Exhaust Fan, Electric Cooking, Electric Water Heater, Oven, Smooth Cooktop, Stove
    Features
    • Bedroom on Main Level, Ceiling Fan(s), Eat-in Kitchen, Granite Counters, High Speed Internet, Bath in Primary Bedroom, Main Level Primary, Cable TV, Wired for Data
    • Flooring: Ceramic Tile, Wood
    • Basement: Crawl Space
    • Number of fireplaces: 1
    Interior area
    • Total structure area: 1,404
    • Total interior livable area: 1,404 sqft

    Property

    Parking
    • Parking features: Driveway, Off Street, On Street, Unpaved
    • Has uncovered spaces: Yes
    Features
    • Levels: One
    • Stories: 1
    • Exterior features: Porch, Storage, Shed, Unpaved Driveway
    Lot
    • Size: 0.3 Acres

    Construction

    Type & style
    • Home type: SingleFamily
    • Architectural style: Ranch
    • Property subtype: Single Family Residence
    Materials
    • Brick, Drywall
    Condition
    • Year built: 1974

    Utilities & green energy

    • Sewer: Public Sewer

    Community & HOA

    Community
    • Subdivision: Beechwood Park
    Location
    • Region: Richmond

    Financial & listing details

    • Price per square foot: $202/sqft
    • Annual tax amount: $1,785
    • Date on market: 9/29/2023

    Price history

    DateEventPrice
    9/29/2022Sold$263,000$187/sqft
    Source: Long & Foster Broker Feed #2221074_1 Report a problem

    Public tax history

    Tax history is unavailable.

    Neighborhood: Beechwood Park

    Nearby schools

    GreatSchools rating
    Schools provided by the listing agent
    • Elementary: Donahoe
    • Middle: Elko
    • High: Highland Springs

    Source: Long & Foster Broker Feed. This data may not be complete. We recommend contacting the local school district to confirm school assignments for this home.

    Get a cash offer in 3 minutes
    Find out how much your home could sell for in as little as 3 minutes with a no-obligation cash offer.
    Estimated market value
    $284,100
    Get a cash offer in 3 minutes
    Find out how much your home could sell for in as little as 3 minutes with a no-obligation cash offer.
    Estimated market value
    $284,100