A GARDEN LOVER'S PRIVATE OASIS LOCATED ON 1.40 ACRES JUST MINUTES TO TOWN! Search no more for your weekend get away or new full-time home located in one of the area's most sought after communities. This 2 bedroom (bonus 3rd bedroom needs a closet), 2 full bath property features a NEW ROOF & NEW SHEATHING, NEW GUTTERS, NEW SEPTIC & WELL PUMP, A JACUZZI, PAVER PATIO, FENCED IN YARD, WALK-OUT PARTIALLY FINISHED BASEMENT, DOUBLE OVENS, FRESHLY CLEANED CARPETS, SS APPLIANCES & A WOOD BURNING STOVE! Enjoy a covered front porch, back deck, 2 sheds, & gardens galore; apple, peach, & magnolia trees etc! Knotty-pine ceilings & wood accents deliver that Pocono charm & warmth! A first floor primary bedroom with ensuite provides the perfect retreat! WALK UP ATTIC W/ POTENTIAL! FREE BUYER WARRANTY, Beds Description: Primary1st, Baths: 1 Bath Level 1, Baths: 1 Bath Level 2, Beds Description: 2+BED 2nd
Sold for $287,000
$287,000
101 W Lilac Ct, Milford, PA 18337
2beds
2,456sqft
Single Family Residence
Built in ----
1.4 Acres Lot
$335,700 Zestimate®
$117/sqft
$2,260 Estimated rent
Home value
$335,700
$299,000 - $373,000
$2,260/mo
Zestimate® history
Owner options
List your home for rent
$2,260/mo
Rent Zestimate®
Find your next renter with Zillow Rental Manager. Plus, with online applications, you can quickly screen prospective tenants – for free.
$2,260/mo
Rent Zestimate®
Refinance and save
$2,785/mo
Est. payment
Refinancing to a lower rate could help reduce your monthly payments and save thousands over the life of the loan.
$2,785/mo
Est. payment
Explore your selling options
Work with a Zillow partner agent
Leverage their expertise and Zillow's premium Showcase listings to get your home seen by more buyers.
Get startedList with your own agent
Get your home in front of millions of buyers by listing it on Zillow.
Learn how to do itSell it yourself
Take full control of how buyers see your home on Zillow by listing For Sale by Owner (FSBO).
List your homeWhat's special
Zillow last checked:
Listing updated:
Listed by:
Lisa McAteer 570-832-4425,
Keller Williams RE 402 Broad
Bought with:
Lisa McAteer, RS344103
Keller Williams RE 402 Broad
Timothy Aaron Babicz, RS365266
Keller Williams RE 402 Broad
Source: PWAR as distributed by MLS GRID,MLS#: PW232813
Facts & features
Interior
Bedrooms & bathrooms
- Bedrooms: 2
- Bathrooms: 2
- Full bathrooms: 2
Primary bedroom
- Area: 208
- Dimensions: 13 x 16
Bedroom 2
- Area: 210
- Dimensions: 14 x 15
Bedroom 3
- Area: 169
- Dimensions: 13 x 13
Bathroom 1
- Area: 140
- Dimensions: 14 x 10
Bathroom 2
- Area: 72
- Dimensions: 12 x 6
Bonus room
- Description: Storage Room
- Area: 170
- Dimensions: 10 x 17
Bonus room
- Description: Games Room
- Area: 486
- Dimensions: 18 x 27
Bonus room
- Description: Bar
- Area: 168
- Dimensions: 14 x 12
Bonus room
- Description: Storage Room
- Area: 168
- Dimensions: 14 x 12
Bonus room
- Description: Storage
- Area: 364
- Dimensions: 26 x 14
Kitchen
- Area: 130
- Dimensions: 10 x 13
Living room
- Area: 391
- Dimensions: 17 x 23
Heating
- Coal, Propane, Wood Stove, Hot Water
Cooling
- Ceiling Fan(s)
Appliances
- Included: Electric Oven, Microwave, Refrigerator, Electric Range
Features
- Entrance Foyer, Open Floorplan, Walk-In Closet(s)
- Flooring: Carpet, Linoleum, Tile
- Basement: Partially Finished,Walk-Out Access
- Has fireplace: Yes
- Fireplace features: Free Standing, Wood Burning, Wood Burning Stove, Masonry, Living Room
Interior area
- Total structure area: 2,851
- Total interior livable area: 2,456 sqft
Property
Parking
- Parking features: Driveway, Paved
- Has uncovered spaces: Yes
Features
- Levels: One
- Stories: 1
- Patio & porch: Deck, Porch, Patio
- Exterior features: Outdoor Grill
- Pool features: Outdoor Pool, Community
- Waterfront features: Beach Access
- Body of water: Community Lake
Lot
- Size: 1.4 Acres
Details
- Additional structures: Shed(s)
- Parcel number: 123.020301 017805
- Zoning description: Residential
Construction
Type & style
- Home type: SingleFamily
- Property subtype: Single Family Residence
Materials
- Vinyl Siding
- Roof: Asphalt
Utilities & green energy
- Sewer: Septic Tank
- Water: Well
Community & HOA
Community
- Features: Clubhouse, Pool, Other, Lake
- Security: Other, Security Service
- Subdivision: Pocono Mountain Woodland Lakes
HOA
- Has HOA: Yes
- Amenities included: Trash
- HOA fee: $880 annually
- Second HOA fee: $880 one time
Location
- Region: Milford
Financial & listing details
- Price per square foot: $117/sqft
- Tax assessed value: $30,830
- Annual tax amount: $4,588
- Date on market: 10/20/2023
- Cumulative days on market: 9 days
- Listing terms: Cash,VA Loan,FHA,Conventional
- Road surface type: Paved
Price history
| Date | Event | Price |
|---|---|---|
| 10/10/2023 | Sold | $287,000$117/sqft |
Source:  PWAR as distributed by MLS GRID #PW232813 Report a problem PWAR as distributed by MLS GRID #PW232813 Report a problem | ||
Public tax history
Tax history is unavailable.
Neighborhood: 18337
Nearby homes
- $421,1004 bd2 ba2k sqft102 Lilac Ct, Milford, PA 18337Off Market
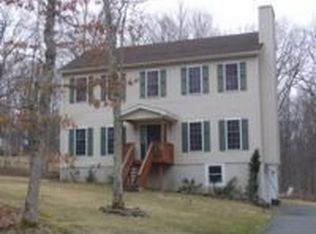
- $294,0003 bd2 ba1.4k sqft120 W Lilac Rd, Milford, PA 18337Off Market
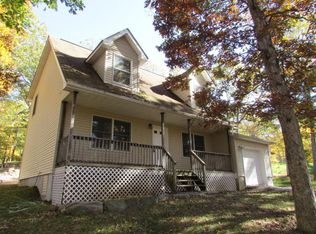
- $324,9003 bd2 ba1.3k sqft127 W Lilac Rd, Milford, PA 18337Off Market
- $372,0003 bd2 ba-- sqft124 W Lilac Rd, Milford, PA 18337Off Market
- $339,6003 bd2 ba1.7k sqft116 W Lilac Rd, Milford, PA 18337Off Market
- $431,10032 bd3 ba2.4k sqft126 W Lilac Rd, Milford, PA 18337Off Market
- $291,6003 bd1 ba1.3k sqft107 Larch Dr, Milford, PA 18337Off Market
- $382,2003 bd2 ba2.9k sqft130 W Lilac Rd, Milford, PA 18337Off Market
Nearby schools
GreatSchools rating
- 7/10Shohola El SchoolGrades: K-5Distance: 4.4 mi
- 6/10Delaware Valley Middle SchoolGrades: 6-8Distance: 8.9 mi
- 9/10Delaware Valley High SchoolGrades: 9-12Distance: 5.2 mi
Get a cash offer in 3 minutes
Find out how much your home could sell for in as little as 3 minutes with a no-obligation cash offer.
Estimated market value
$335,700
Get a cash offer in 3 minutes
Find out how much your home could sell for in as little as 3 minutes with a no-obligation cash offer.
Estimated market value
$335,700
- Pennsylvania
- Pike County
- Milford
- 18337
- 101 W Lilac Ct
Nearby cities
Nearby zip codes
Other Milford Topics
