Discover this charming home nestled in the heart of Searcy! Situated just minutes from downtown and offering highway access, this residence is ideal for those seeking the perfect blend of small-town charm convenience. This home features a new HVAC system installed in 2026. The master bathroom was remodeled in the Spring of 2026 and the roof is only 7 years old. A new water heater was installed in 2025. Set on two generous lots, this home offers abundant space. The expansive backyard is versatile, providing a safe area for children to play, ample room for pets to roam, and an ideal setting for hosting gatherings or barbecues. The kitchen is designed with functionality in mind, offering plenty of storage and cabinet space to meet all your culinary needs. Whether you’re a first-time homebuyer or looking for a cozy retreat, this home could be the perfect choice. Its blend of updated amenities and spacious living areas makes it a charming and practical option. Let's schedule a visit today and see all that this lovely home has to offer! Select photos digitally enhanced to illustrate carpet appearance after cleaning; actual condition may vary.
Accepting back-up offers
$155,000
101 W Lincoln Ave, Searcy, AR 72143
3beds
1,442sqft
Single Family Residence
Built in 1960
0.33 Acres Lot
$152,000 Zestimate®
$107/sqft
$-- HOA
What's special
Expansive backyardUpdated amenities
- 20 days
- 1,083
- 59
Likely to sell faster than
Zillow last checked:
Listing updated:
Listed by:
Lola M Philpott 501-388-7367,
RE/MAX Advantage 501-268-1115,
John S Philpott 501-388-7372,
RE/MAX Advantage
Source: CARMLS,MLS#: 26033234
Facts & features
Interior
Bedrooms & bathrooms
- Bedrooms: 3
- Bathrooms: 2
- Full bathrooms: 2
Rooms
- Room types: Formal Living Room
Dining room
- Features: Eat-in Kitchen, Living/Dining Combo
Heating
- Natural Gas
Cooling
- Electric
Appliances
- Included: Electric Range, Refrigerator, Oven
- Laundry: Laundry Room
Features
- 3 Bedrooms Same Level
- Flooring: Carpet, Vinyl
- Has fireplace: No
- Fireplace features: None
Interior area
- Total structure area: 1,442
- Total interior livable area: 1,442 sqft
Property
Parking
- Total spaces: 2
- Parking features: Carport, Two Car, Garage Faces Side
- Has carport: Yes
Features
- Levels: One
- Stories: 1
Lot
- Size: 0.33 Acres
- Features: Corner Lot, Subdivided
Details
- Parcel number: 01602220000
Construction
Type & style
- Home type: SingleFamily
- Architectural style: Traditional
- Property subtype: Single Family Residence
Materials
- Brick
- Foundation: Crawl Space
- Roof: Shingle
Condition
- New construction: No
- Year built: 1960
Utilities & green energy
- Electric: Elec-Municipal (+Entergy)
- Gas: Gas-Natural
- Sewer: Public Sewer
- Water: Public
- Utilities for property: Natural Gas Connected
Community & HOA
Community
- Subdivision: QUATTLEBAUM S/D SOUTHER HEIGHTS
HOA
- Has HOA: No
Location
- Region: Searcy
Financial & listing details
- Price per square foot: $107/sqft
- Tax assessed value: $76,800
- Annual tax amount: $654
- Date on market: 8/14/2026
- Road surface type: Paved
Estimated market value
$152,000
$144,000 - $160,000
$1,318/mo
Price history
| Date | Event | Price |
|---|---|---|
| 8/14/2026 | Listed for sale | $155,000+102.6%$107/sqft |
Source:  CARMLS #26033234 Report a problem CARMLS #26033234 Report a problem | ||
| 2/15/2019 | Sold | $76,500-4.4%$53/sqft |
Source: CARMLS #19000064 Report a problem | ||
| 1/2/2019 | Listed for sale | $80,000$55/sqft |
Source: RE/MAX Advantage #19000064 Report a problem | ||
Public tax history
| Year | Property taxes | Tax assessment |
|---|---|---|
| 2025 | $24 -80.9% | $15,360 |
| 2024 | $124 -37.8% | $15,360 |
| 2023 | $199 -20.1% | $15,360 |
| 2022 | $249 | $15,360 |
| 2021 | $249 -30.4% | $15,360 -14.8% |
| 2020 | $357 | $18,030 |
| 2019 | $357 -51.2% | $18,030 |
| 2018 | $732 | $18,030 |
| 2017 | $732 | $18,030 |
| 2016 | $732 +8% | $18,030 +8% |
| 2015 | $678 | $16,690 |
| 2014 | $678 | $16,690 |
| 2013 | $678 | $16,690 |
| 2012 | -- | $16,690 |
| 2011 | -- | $16,690 -1.3% |
| 2010 | -- | $16,910 |
| 2009 | -- | $16,910 +23.2% |
| 2008 | -- | $13,730 |
| 2007 | -- | $13,730 |
| 2006 | -- | $13,730 +20.4% |
| 2005 | -- | $11,400 |
| 2004 | -- | $11,400 |
| 2003 | -- | $11,400 +3.2% |
| 2002 | -- | $11,050 |
| 2001 | -- | $11,050 |
Find assessor info on the county website
Monthly payment
Est. payment
Payment breakdown
Explore the cost of this home by adjusting the details. Changes won't be saved.Climate risks
Neighborhood: 72143

Similar homes
- $145,0003 bd1 ba1k sqft807 S Spring St, Searcy, AR 72143For Sale
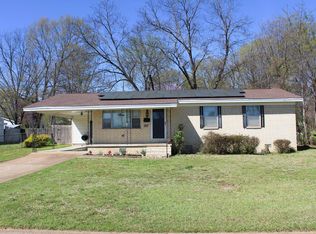
 MLS ID #26035942, Lola M Philpott, RE/MAX Advantage. CARMLS
 - $150,0003 bd2 ba1.4k sqft103 N College St, Searcy, AR 72143For Sale
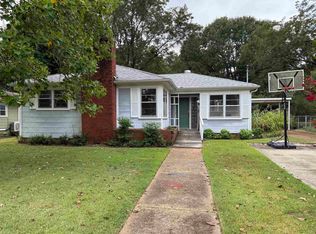 MLS ID #26034596, Charity Noles, Dalrymple. CARMLS
 - $145,0003 bd1 ba1.2k sqft710 N Spruce St, Searcy, AR 72143For Sale
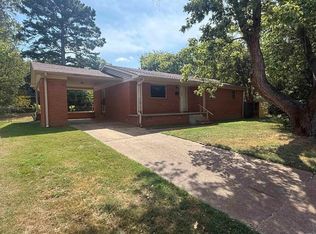 MLS ID #26035975, Wade Roetzel, On Point Realty Group LLC. CARMLS
 - $160,0003 bd1 ba1.4k sqft119 Cloverdale Blvd, Searcy, AR 72143For Sale
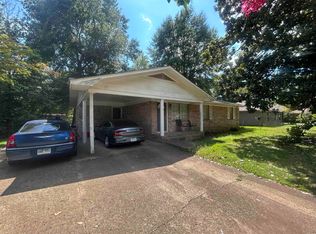 MLS ID #26034271, Larry DeGroat, Realty Professionals, Inc.. CARMLS
 - $174,9003 bd2 ba1.3k sqft1100 W McRae Ave, Searcy, AR 72143For SaleMLS ID #26033798, Ashley Cifreo, Michele Phillips & Co. Realtors Searcy Branch. CARMLS
- $145,0003 bd1 ba1.1k sqft702 King St, Searcy, AR 72143For SaleMLS ID #26029904, Vanessa Wyatt, RE/MAX Advantage. CARMLS
- $180,0003 bd2 ba1.8k sqft712 N Spruce St, Searcy, AR 72143For SaleMLS ID #26035059, Lola M Philpott, RE/MAX Advantage. CARMLS
- $195,0003 bd2 ba1.3k sqft709 N Spruce St, Searcy, AR 72143For SaleMLS ID #26035126, Scott W Fader, Joseph Walter Realty, LLC. CARMLS
- $128,9003 bd2 ba1.2k sqft100 N Lucy St, Searcy, AR 72143For SaleMLS ID #26031508, Liz C Howell, Howell Realty Pros. CARMLS
- $185,0002 bd2 ba1.4k sqft120 W Steward Dr, Searcy, AR 72143For SaleMLS ID #26032217, Larry DeGroat, Realty Professionals, Inc.. CARMLS
- $125,0003 bd2 ba1.3k sqft406 Village Dr, Searcy, AR 72143For SaleMLS ID #26031522, Rodger Cargile, Cargile Auctions/Real Estate. CARMLS
- $186,0003 bd2 ba1.4k sqft18 Sherwood Loop, Searcy, AR 72143For SaleMLS ID #26032784, Dylan Johnston, Howell Realty Pros. CARMLS
- $199,5003 bd2 ba1.9k sqft1310 Headlee Dr, Searcy, AR 72143For SaleMLS ID #26033426, Tammy Hale, RE/MAX Advantage. CARMLS
- $199,9004 bd2 ba1.4k sqft117 Cherrywood Ln, Searcy, AR 72143For SaleMLS ID #26031436, Stephanie V Van Winkle, RE/MAX Advantage. CARMLS
- $159,9003 bd2 ba1.4k sqft600 Walker St, Bald Knob, AR 72010For SaleMLS ID #26035906, Gina Myers-Gunderman, Michele Phillips & Company, Realtors-Cabot Branch. CARMLS
- $212,0003 bd2 ba1.6k sqft215 Navajo Dr, Searcy, AR 72143For SaleMLS ID #26025071, Lee Teed, RE/MAX Advantage. CARMLS
- $232,0003 bd2 ba1.6k sqft84 Rebecca Ln, Searcy, AR 72143For SaleMLS ID #26020994, Kelly VanHook, Dalrymple. CARMLS
- $125,0003 bd1 ba1.1k sqft601 W Wilbur Mills Ave, Kensett, AR 72082For SaleMLS ID #26035876, Brooke Wilson, PorchLight Realty. CARMLS
- $100,0003 bd1 ba1.4k sqft511 N Hickory St, Searcy, AR 72143For SaleMLS ID #26033748, Kristi Spurlin, RE/MAX Advantage. CARMLS
