Skip main navigation
Closed
  • Price Unknown

    101 W Lorene Street, Nixa, MO 65714

    4beds
    1,929sqft
    Single Family Residence
    Built in 1984
    0.29 Acres Lot
    $312,800 Zestimate®
    $--/sqft
    $2,013 Estimated rent

    Home value

    $312,800

    $285,000 - $344,000

    $2,013/mo

    Zestimate® history
    Loading
    Loading...

    Owner options

    List your home for rent

    $2,013/mo

    Rent Zestimate®

    Find your next renter with Zillow Rental Manager. Plus, with online applications, you can quickly screen prospective tenants – for free.

    Learn more

    $2,013/mo

    Rent Zestimate®

    Refinance and save

    Refinancing to a lower rate could help reduce your monthly payments and save thousands over the life of the loan.

    See today's rates

    Explore your selling options

    Work with a Zillow partner agent

    Leverage their expertise and Zillow's premium Showcase listings to get your home seen by more buyers.

    Get started

    List with your own agent

    Get your home in front of millions of buyers by listing it on Zillow.

    Learn how to do it

    Sell it yourself

    Take full control of how buyers see your home on Zillow by listing For Sale by Owner (FSBO).

    List your home

    What's special

    Fenced yardWelcoming covered front porchHigh-end finishesPrivacy and spaceCrisp white quartz countertopsDramatic all black foyerWarm wood tones
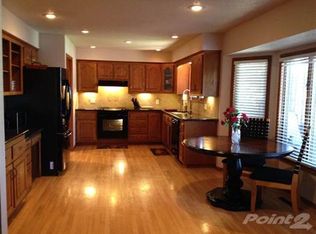
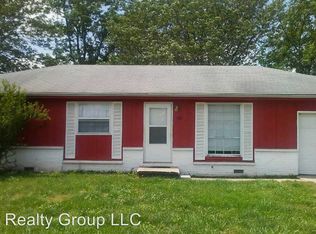
    Discover this stunning 4 bedroom, 2 bath home with a 2 car garage in the heart of Nixa. Sitting on a large corner lot with only one neighbor, this home offers both privacy and space. A sidewalk runs right beside the property, providing easy access to the Nixa Community Center where you'll find the park, pool, and more, perfect for enjoying all that the neighborhood has to offer. The fenced yard and spacious deck create an ideal backdrop for weekend barbecues and evening gatherings. From the moment you arrive, the white exterior accented by new black trimmed windows, black garage doors, and fresh black landscaping rock creates a timeless first impression. A welcoming covered front porch leads inside, where high-end finishes set the tone throughout. The interior showcases beautiful 7 inch white oak hardwood floors that flow through the main living spaces, while plush carpet adds comfort to the four bedrooms, and tile elevates both bathrooms. The kitchen is a showpiece with crisp white quartz countertops, a mix of green and white cabinetry, and warm wood tones that tie everything together. Natural light pours into the dining area wrapped in windows, and the living room makes a bold statement with dark stained ceiling beams, skylights, and a cozy corner brick fireplace with a pellet stove. Every detail has been carefully considered, from the dramatic all black foyer to the dual vanities in both bathrooms and the spa like master suite with a walk in shower. Generous walk in closets offer ample storage, and a detached building provides extra space for hobbies or tools. Call today to schedule your private showing!

    Zillow last checked:

    Listing updated:

    Listed by:

    Lane Stubblefield 417-669-1495,

    ReeceNichols - Mount Vernon

    Bought with:

    Julie Vaughn, 2010003507

    A-List Properties Premier, LLC

    Source: SOMOMLS as distributed by MLS GRID,MLS#: 60306477MLS Logo

    Facts & features

    Interior

    Bedrooms & bathrooms
    • Bedrooms: 4
    • Bathrooms: 2
    • Full bathrooms: 2
    Bedroom 1
    • Area: 174
    • Dimensions: 14.5 x 12
    Bedroom 2
    • Area: 120
    • Dimensions: 12 x 10
    Bedroom 3
    • Area: 132
    • Dimensions: 12 x 11
    Bedroom 4
    • Area: 110
    • Dimensions: 11 x 10
    Dining area
    • Area: 264
    • Dimensions: 22 x 12
    Living room
    • Area: 300
    • Dimensions: 20 x 15
    Heating
    • Forced Air, Natural Gas
    Cooling
    • Central Air, Ceiling Fan(s)
    Appliances
    • Included: Dishwasher, Gas Water Heater, Free-Standing Electric Oven, Disposal
    • Laundry: Main Level
    Features
    • Quartz Counters, Internet - Satellite, Internet - Fiber Optic, Internet - Cable, Walk-In Closet(s), Walk-in Shower, High Speed Internet
    • Flooring: Carpet, Tile, Hardwood
    • Doors: Storm Door(s)
    • Windows: Skylight(s), Shutters, Double Pane Windows, Blinds
    • Has basement: No
    • Attic: Partially Floored,Pull Down Stairs
    • Has fireplace: Yes
    • Fireplace features: Living Room, Equipment, Pellet Stove
    Interior area
    • Total structure area: 1,929
    • Total interior livable area: 1,929 sqft
    • Finished area above ground: 1,929
    • Finished area below ground: 0

    Property

    Parking
    • Total spaces: 2
    • Parking features: Parking Space
    • Attached garage spaces: 2
    Features
    • Levels: One
    • Stories: 1
    • Patio & porch: Covered, Front Porch, Deck
    • Exterior features: Rain Gutters
    • Fencing: Chain Link,Metal
    Lot
    • Size: 0.29 Acres
    • Dimensions: 89 x 140
    • Features: Curbs, Corner Lot, Landscaped
    Details
    • Additional structures: Shed(s)
    • Parcel number: 100112003010018000

    Construction

    Type & style
    • Home type: SingleFamily
    • Architectural style: Traditional
    • Property subtype: Single Family Residence
    Materials
    • Vinyl Siding
    • Foundation: Permanent, Poured Concrete
    • Roof: Composition
    Condition
    • Year built: 1984

    Utilities & green energy

    • Sewer: Public Sewer
    • Water: Public
    • Utilities for property: Cable Available

    Community & neighborhood

    Security
    • Security features: Security System, Smoke Detector(s), Carbon Monoxide Detector(s)
    Location
    • Region: Nixa
    • Subdivision: McCroskey Est

    Other

    Other facts
    • Listing terms: Cash,VA Loan,FHA,Conventional
    • Road surface type: Asphalt

    Price history

    DateEventPrice
    1/7/2026Sold--
    Source: SOMOMLS as distributed by MLS GRID #60306477 Report a problem
    11/25/2025Pending sale$309,900$161/sqft
    Source: SOMOMLS as distributed by MLS GRID #60306477 Report a problem
    11/13/2025Price change$309,900-3.1%$161/sqft
    Source: SOMOMLS as distributed by MLS GRID #60306477 Report a problem
    10/14/2025Price change$319,900-7.3%$166/sqft
    Source: SOMOMLS as distributed by MLS GRID #60306477 Report a problem
    10/5/2025Listed for sale$345,000$179/sqft
    Source: SOMOMLS as distributed by MLS GRID #60306477 Report a problem

    Public tax history

    YearProperty taxesTax assessment
    2025$1,851 +5.5%$29,890 +6.1%
    2024$1,755 $28,160
    2023$1,755 +7.1%$28,160 +7.2%
    2022$1,639 $26,260
    2021-- $26,260 +11.6%
    2020-- $23,520
    2019-- $23,520 +10%
    2018-- $21,380
    2017$1,195 $21,380 +7.5%
    2016$1,195 $19,890
    2015$1,195 +1.6%$19,890 -0.8%
    2014$1,176 +9923.7%$20,060
    2013$12 $20,060 -50%
    2011$12 $40,120

    Find assessor info on the county website

    Neighborhood: 65714

    Nearby schools

    GreatSchools rating
    Schools provided by the listing agent
    • Elementary: NX High Pointe/Summit
    • Middle: Nixa
    • High: Nixa

    Source: SOMOMLS as distributed by MLS GRID. This data may not be complete. We recommend contacting the local school district to confirm school assignments for this home.

    Sell for more on Zillow
    Get a Zillow Showcase℠ listing at no additional cost and you could sell for .
    $312,800
    2% more
    +$6,256
    With Zillow Showcase(estimated)
    $319,056