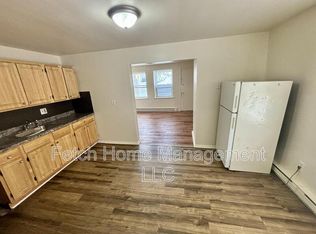
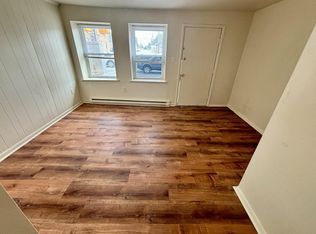
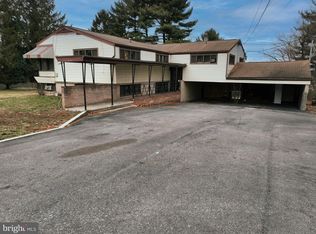
Completely revitalized and ready for its next chapter, this 9-unit apartment community presents an exceptional opportunity to acquire a great multifamily asset in one of Lancaster County's more desirable rental markets. The property consists of two buildings featuring a mix of spacious apartments, including seven, 1-bedroom units and two, 3-bedroom units, offering an attractive blend of affordability and family-oriented housing. Following extensive renovations and structural improvements, the property is well positioned for great long-term performance. All units except one feature updated finishes and modernized interiors, while the overall improvements significantly reduce deferred maintenance concerns for a new owner. Tenants will appreciate the generous unit layouts, off-street parking, and convenient location within the charming borough of Mount Joy. With 9 off-street parking spaces, strong rental demand in the area, and the opportunity to lease newly improved units at current market rates, this property offers both immediate income potential and long-term appreciation. Can also be delivered fully occupied, provided all other offer terms align. Whether you're looking to expand an existing portfolio or acquire a turnkey multifamily investment in a high-demand Lancaster County location, this is an opportunity worth serious consideration. Don't miss the opportunity! Note that the seller is working through the final details of lifting the condemnation that was due to structural issues that have been remediated. The property will be delivered with an occupancy permit, fully prepared for occupancy. Unit 9 is labeled as Unit 10 because the address of that unit is 10 Manheim Street.
For sale
Price cut: $10K (7/4)
$1,230,000
101 W Main St, Mount Joy, PA 17552
13beds
9baths
7,355sqft
Multi Family
Built in 1840
-- sqft lot
$1,169,300 Zestimate®
$167/sqft
$-- HOA
What's special
Modernized interiorsGenerous unit layoutsOff-street parkingSpacious apartmentsNewly improved unitsUpdated finishes
- 24 days |
- 965 |
- 30 |
Zillow last checked:
Listing updated:
Listed by:
Ben Esh 717-344-4480,
Astoria Realty Advisors LLC 7174256264
Source: Bright MLS,MLS#: PALA2089710
Loading...
Facts & features
Interior
Bedrooms & bathrooms
- Bedrooms: 13
- Bathrooms: 9
Basement
- Area: 0
Heating
- Baseboard, Electric
Cooling
- Window Unit(s), Electric
Appliances
- Included: Electric Water Heater
Features
- Flooring: Luxury Vinyl, Vinyl
- Basement: Partial
- Has fireplace: No
Interior area
- Total structure area: 7,355
- Total interior livable area: 7,355 sqft
Property
Parking
- Total spaces: 9
- Parking features: Private, Parking Lot
Accessibility
- Accessibility features: 2+ Access Exits
Features
- Pool features: None
- Has view: Yes
- View description: City
Lot
- Size: 7,841 Square Feet
- Features: Corner Lot, Level, Rear Yard, SideYard(s), Downtown
Details
- Additional structures: Above Grade, Below Grade
- Parcel number: 4505204800000
- Zoning: CBD - COMMERCIAL BUSINESS
- Zoning description: Commercial business
- Special conditions: Standard
Construction
Type & style
- Home type: MultiFamily
- Architectural style: Traditional
- Property subtype: Multi Family
Materials
- Frame, Vinyl Siding, Brick
- Foundation: Stone
- Roof: Asphalt,Rubber,Shingle
Condition
- Excellent,Very Good
- New construction: No
- Year built: 1840
- Major remodel year: 2026
Utilities & green energy
- Electric: 200+ Amp Service
- Sewer: Public Sewer
- Water: Public
- Utilities for property: Natural Gas Available, Sewer Available, Fiber Optic
Community & HOA
Community
- Security: Smoke Detector(s)
Location
- Region: Mount Joy
- Municipality: MT JOY BORO
Financial & listing details
- Price per square foot: $167/sqft
- Tax assessed value: $389,500
- Annual tax amount: $10,530
- Date on market: 6/12/2026
- Listing agreement: Exclusive Agency
- Listing terms: Cash,Conventional
- Inclusions: All Appliances Not Belonging To Tenants.
- Ownership: Fee Simple
- Road surface type: Black Top
Estimated market value
$1,169,300
$1.11M - $1.23M
$1,294/mo
Price history
| Date | Event | Price |
|---|---|---|
| 7/4/2026 | Price change | $1,230,000-0.8%$167/sqft |
Source:  Bright MLS #PALA2089710 Report a problem Bright MLS #PALA2089710 Report a problem | ||
| 6/26/2026 | Price change | $1,240,000-0.8%$169/sqft |
Source: Bright MLS #PALA2089710 Report a problem | ||
| 6/12/2026 | Listed for sale | $1,250,000$170/sqft |
Source: Bright MLS #PALA2089710 Report a problem | ||
Public tax history
Tax history is unavailable.
Monthly payment
Est. payment$--/mo
Payment breakdown
Explore the cost of this home by adjusting the details. Changes won't be saved.All calculations are estimates and provided by Zillow, Inc. for informational purposes only. Actual amounts may vary.
HOA fees may include property taxes on listings classified as Co-Ops. Contact the listing agent and/or owner for fee details.
Mortgage interest rates are dependent on a number of factors, including credit score, down payment, and repayment length. Interest rate data provided by Zillow Group Marketplace, Inc. as of 1/1/1970 from various mortgage lenders with which we have lead or other similar arrangements; the Estimated Payment is an average of those rates.
See how much you could borrow to make a competitive offer.
Climate risks
Neighborhood: 17552
Nearby schools
GreatSchools rating
- NADonegal Primary SchoolGrades: K-2Distance: 1 mi
- 7/10Donegal Middle SchoolGrades: 7-8Distance: 1.5 mi
- 5/10Donegal Senior High SchoolGrades: 9-12Distance: 1.1 mi
Schools provided by the listing agent
- Elementary: Donegal
- Middle: Donegal
- High: Donegal
- District: Donegal
Source: Bright MLS. This data may not be complete. We recommend contacting the local school district to confirm school assignments for this home.

A local agent can set up tours, give advice and negotiate with sellers.
A local lender can help you make sure your offer is ready when you are.

- Pennsylvania
- Lancaster County
- Mount Joy
- 17552
- 101 W Main St
Nearby cities
Nearby zip codes
Other Mount Joy Topics
