A commuters dream, conveniently located just off Route 2 in the highly ranked Ashburnham Westminster Regional School District, this bright and versatile split level home is waiting for its next family. Three bedrooms, a full bath, kitchen, dining and living room on the main living level is just the beginning. Downstairs you'll find 4 additional rooms and a second full bath with laundry hookups. New LVP flooring throughout. What about breakfast at Tiffany's? The stylishly designed Tiffany blue kitchen offers brand new stainless steel appliances, and a center island, open to the dining room with sliders out to the upper deck. The level backyard offers privacy and so many possibilities for outdoor enjoyment. The previous pool location is perfectly prepped for a new patio installation. A few finishing touches is all it needs!
Sold for $410,000
$410,000
101 W Main St, Westminster, MA 01473
3beds
1,822sqft
Single Family Residence
Built in 1974
1.03 Acres Lot
$428,000 Zestimate®
$225/sqft
$3,296 Estimated rent
Home value
$428,000
$394,000 - $467,000
$3,296/mo
Zestimate® history
Owner options
List your home for rent
$3,296/mo
Rent Zestimate®
Find your next renter with Zillow Rental Manager. Plus, with online applications, you can quickly screen prospective tenants – for free.
$3,296/mo
Rent Zestimate®
Refinance and save
$2,747/mo
Est. payment
Refinancing to a lower rate could help reduce your monthly payments and save thousands over the life of the loan.
$2,747/mo
Est. payment
Explore your selling options
Work with a Zillow partner agent
Leverage their expertise and Zillow's premium Showcase listings to get your home seen by more buyers.
Get startedList with your own agent
Get your home in front of millions of buyers by listing it on Zillow.
Learn how to do itSell it yourself
Take full control of how buyers see your home on Zillow by listing For Sale by Owner (FSBO).
List your homeWhat's special
Level backyardTiffany blue kitchenThree bedroomsCenter islandPossibilities for outdoor enjoymentNew lvp flooring
Zillow last checked:
Listing updated:
Listed by:
Carrie Russin 508-450-5194,
Lamacchia Realty, Inc. 508-425-7372
Bought with:
Team Blue
ERA Key Realty Services
Source: MLS PIN,MLS#: 73421247
Facts & features
Interior
Bedrooms & bathrooms
- Bedrooms: 3
- Bathrooms: 2
- Full bathrooms: 2
- Main level bathrooms: 1
- Main level bedrooms: 3
Primary bedroom
- Features: Closet, Flooring - Wood
- Level: Main,First
- Area: 164.58
- Dimensions: 12.5 x 13.17
Bedroom 2
- Features: Closet, Flooring - Wood
- Level: Main,First
- Area: 144.79
- Dimensions: 12.5 x 11.58
Bedroom 3
- Features: Closet, Flooring - Wood
- Level: Main,First
- Area: 99.97
- Dimensions: 10.17 x 9.83
Bathroom 1
- Features: Bathroom - With Tub & Shower, Closet - Linen, Flooring - Vinyl
- Level: Main,First
- Area: 83.98
- Dimensions: 7.25 x 11.58
Bathroom 2
- Features: Bathroom - Full, Bathroom - With Shower Stall, Flooring - Vinyl, Dryer Hookup - Electric, Washer Hookup
- Level: Basement
- Area: 74.56
- Dimensions: 10.17 x 7.33
Dining room
- Features: Flooring - Wood, Balcony / Deck, Slider
- Level: Main,First
- Area: 116.8
- Dimensions: 10.08 x 11.58
Family room
- Features: Flooring - Vinyl
- Level: Basement
- Area: 166.28
- Dimensions: 13.67 x 12.17
Kitchen
- Features: Flooring - Vinyl, Kitchen Island, Stainless Steel Appliances
- Level: Main,First
- Area: 147.69
- Dimensions: 12.75 x 11.58
Living room
- Features: Flooring - Wood
- Level: Main,First
- Area: 184.33
- Dimensions: 14 x 13.17
Heating
- Baseboard, Oil
Cooling
- Ductless
Appliances
- Included: Range, Dishwasher, Microwave, Refrigerator
- Laundry: Electric Dryer Hookup, Washer Hookup
Features
- Slider, Bonus Room, Internet Available - Broadband
- Flooring: Wood, Vinyl, Carpet, Flooring - Vinyl
- Basement: Partially Finished,Walk-Out Access,Garage Access
- Number of fireplaces: 1
Interior area
- Total structure area: 1,822
- Total interior livable area: 1,822 sqft
- Finished area above ground: 1,182
- Finished area below ground: 640
Property
Parking
- Total spaces: 4
- Parking features: Attached, Under, Off Street, Paved
- Attached garage spaces: 1
- Uncovered spaces: 3
Features
- Patio & porch: Deck
- Exterior features: Balcony / Deck, Deck, Rain Gutters
Lot
- Size: 1.03 Acres
- Features: Level
Details
- Parcel number: M:87 B: L:73,3649634
- Zoning: Res I
Construction
Type & style
- Home type: SingleFamily
- Architectural style: Raised Ranch
- Property subtype: Single Family Residence
Materials
- Foundation: Concrete Perimeter
- Roof: Shingle
Condition
- Year built: 1974
Utilities & green energy
- Sewer: Public Sewer
- Water: Public
- Utilities for property: for Electric Range, for Electric Dryer, Washer Hookup
Community & HOA
HOA
- Has HOA: No
Location
- Region: Westminster
Financial & listing details
- Price per square foot: $225/sqft
- Tax assessed value: $366,300
- Annual tax amount: $4,505
- Date on market: 1/2/2026
Price history
| Date | Event | Price |
|---|---|---|
| 10/9/2025 | Sold | $410,000+1.2%$225/sqft |
Source: MLS PIN #73421247 Report a problem | ||
| 9/1/2025 | Contingent | $405,000$222/sqft |
Source: MLS PIN #73421247 Report a problem | ||
| 8/22/2025 | Listed for sale | $405,000+52.8%$222/sqft |
Source: MLS PIN #73421247 Report a problem | ||
| 7/10/2025 | Listing removed | $2,700$1/sqft |
Source: Zillow Rentals Report a problem | ||
| 7/8/2025 | Listed for rent | $2,700$1/sqft |
Source: Zillow Rentals Report a problem | ||
| 12/31/2018 | Sold | $265,000$145/sqft |
Source: Public Record Report a problem | ||
| 11/8/2018 | Pending sale | $265,000$145/sqft |
Source: LAER Realty Partners #72369942 Report a problem | ||
| 10/30/2018 | Price change | $265,000-3.6%$145/sqft |
Source: LAER Realty Partners #72369942 Report a problem | ||
| 10/8/2018 | Pending sale | $274,900$151/sqft |
Source: LAER Realty Partners #72369942 Report a problem | ||
| 9/13/2018 | Price change | $274,900-8.3%$151/sqft |
Source: LAER Realty Partners #72369942 Report a problem | ||
| 8/16/2018 | Pending sale | $299,900$165/sqft |
Source: LAER Realty Partners #72369942 Report a problem | ||
| 7/28/2018 | Listed for sale | $299,900+127.5%$165/sqft |
Source: LAER Realty Partners #72369942 Report a problem | ||
| 6/2/1998 | Sold | $131,800$72/sqft |
Source: Public Record Report a problem | ||
Public tax history
| Year | Property taxes | Tax assessment |
|---|---|---|
| 2025 | $4,505 +4.3% | $366,300 +4% |
| 2024 | $4,318 -0.4% | $352,200 +6.1% |
| 2023 | $4,335 +2.2% | $331,900 +23.7% |
| 2022 | $4,241 +4.1% | $268,400 +10.4% |
| 2021 | $4,074 +2.7% | $243,100 +7.5% |
| 2020 | $3,968 +8.9% | $226,100 +13.3% |
| 2019 | $3,643 +0.3% | $199,600 +1.9% |
| 2018 | $3,632 +6.9% | $195,800 +4.9% |
| 2017 | $3,396 +0.2% | $186,700 +3.5% |
| 2016 | $3,388 +1.7% | $180,400 +2.6% |
| 2015 | $3,333 -0.2% | $175,900 |
| 2014 | $3,339 +3.4% | $175,900 |
| 2013 | $3,230 -0.2% | $175,900 -6.3% |
| 2012 | $3,238 +5% | $187,800 -7.8% |
| 2011 | $3,083 +1.6% | $203,600 -3.2% |
| 2010 | $3,034 -5.4% | $210,400 -14.7% |
| 2009 | $3,207 +8.4% | $246,700 -0.4% |
| 2008 | $2,958 +1.8% | $247,700 |
| 2007 | $2,906 +1.8% | $247,700 +1.7% |
| 2006 | $2,855 +6.4% | $243,600 +15.8% |
| 2005 | $2,683 +15.7% | $210,400 +9.1% |
| 2004 | $2,319 +2.6% | $192,900 +42.9% |
| 2003 | $2,260 -1.6% | $135,000 |
| 2002 | $2,296 -3.2% | $135,000 |
| 2000 | $2,373 | $135,000 |
Find assessor info on the county website
Neighborhood: 01473
Nearby homes
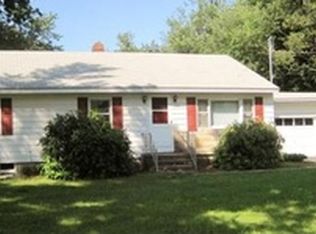
- $383,7003 bd1 ba1.1k sqft103 W Main St, Westminster, MA 01473Off Market
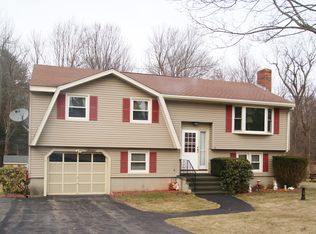
- $454,2003 bd1 ba1.3k sqft99 W Main St, Westminster, MA 01473Off Market
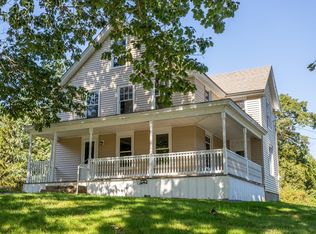
- $360,0003 bd2 ba1.3k sqft100 W Main St, Westminster, MA 01473Sold
- $170,0001 acre100-100A W Main St, Westminster, MA 01473Pending

- $450,0004 bd2 ba2.2k sqft95 W Main St, Westminster, MA 01473Sold
- $335,0002 bd2 ba864 sqft107 W Main St, Westminster, MA 01473Pending
- $475,8003 bd2 ba1.5k sqft93 W Main St, Westminster, MA 01473Off Market
- $549,8004 bd2 ba2.3k sqft3 Scenic Dr, Westminster, MA 01473Off Market
Nearby schools
GreatSchools rating
- NAMeetinghouse SchoolGrades: PK-1Distance: 1.3 mi
- 6/10Overlook Middle SchoolGrades: 6-8Distance: 3.2 mi
- 6/10Oakmont Regional High SchoolGrades: 9-12Distance: 3.3 mi
Get a cash offer in 3 minutes
Find out how much your home could sell for in as little as 3 minutes with a no-obligation cash offer.
Estimated market value
$428,000
Get a cash offer in 3 minutes
Find out how much your home could sell for in as little as 3 minutes with a no-obligation cash offer.
Estimated market value
$428,000
- Massachusetts
- Worcester County
- Westminster
- 01473
- 101 W Main St
