Skip main navigation
For sale
  • $1,700,000

    101 W Oak Ave, Moorestown, NJ 08057

    5beds
    5,300sqft
    : 
    Loading
    Get pre-qualified
    Single Family Residence
    Built in 1925
    0.3 Acres Lot
    $1,648,900 Zestimate®
    $321/sqft
    $-- HOA

    What's special

    Wrap around porchWine lounge seating areaHuge closetSpacious bedroomsBeautiful master spaBeautifully crafted mahogany doorsQuiet corner lot
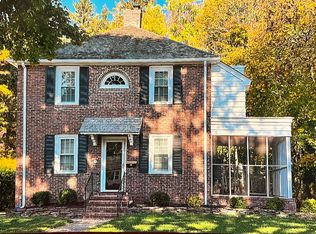
    Step into your new home, nestled on a quiet corner lot in the heart of historic Moorestown, just blocks from the shops and restaurants on Main Street! This newly renovated 5 bed, 4.5 bath home is calling your name with it’s additional 4500 square feet of new construction, now totaling 5300 livable square feet. Enter the main living space through beautifully crafted mahogany doors, into an open concept living room, complete with 10 foot ceilings. The living area is located right off the new kitchen, which is perfect for entertaining a crowd. Also on this level is a new full bath/mudroom area, right off the backyard and spacious 3 car garage with electric car charger already installed. Continuing on from the kitchen, you’ll enter into a huge butler’s pantry with tons of storage, a wine lounge seating area, and a large formal dining room. You will also find a wrap around porch, with a 3 season room nestled in the middle, perfect for quiet mornings with coffee. On the second floor you will find 4 bedrooms. The first is the master suite complete with its own deck, huge closet, and beautiful master spa. There are 2 more spacious bedrooms and another large bedroom with an en-suite bathroom, which could be perfect as an in-law suite. Additionally on this floor, is your laundry room as well as a loft-area that overlooks the first floor, which can be used as an office or recreational area. The space doesn’t end there! The third floor offers an adorable 5th bedroom, as well as a massive 1000 sq ft finished area that could be used as office space, a gym or even an in-home theater, the possibilities are endless!! Enjoy 2 fireplaces, beautiful new hard-wood flooring throughout the house, as well as a new roof, HVAC system, plumbing and electrical work. This house is a sight-to-see, and unlike any houses nearby. It wont be on the market long, so don’t miss your opportunity to come see it!
    18 days
    |
    2,596
    |
    114
    |

    Zillow last checked:

    Listing updated:

    Listed by:

    homecoin.com Minerick 888-400-2513,

    Homecoin.com

    Source: Bright MLS,MLS#: NJBL2115376MLS Logo

    Loading...

      Facts & features

      Interior

      Bedrooms & bathrooms
      • Bedrooms: 5
      • Bathrooms: 5
      • Full bathrooms: 4
      • 1/2 bathrooms: 1
      • Main level bathrooms: 2
      Rooms
      • Room types: Living Room, Dining Room, Bedroom 2, Bedroom 3, Kitchen, Bedroom 1, Sun/Florida Room
      Bedroom 1
      • Level: Upper
      Bedroom 2
      • Level: Upper
      Bedroom 3
      • Level: Upper
      Dining room
      • Features: Flooring - HardWood
      • Level: Main
      Kitchen
      • Level: Main
      Living room
      • Features: Flooring - HardWood, Fireplace - Wood Burning
      • Level: Main
      Other
      • Level: Main
      Heating
      • ENERGY STAR Qualified Equipment, Forced Air, Central, Natural Gas
      Cooling
      • Central Air, Ceiling Fan(s), Electric
      Appliances
      • Included: Built-In Range, Dishwasher, Dryer, Dual Flush Toilets, ENERGY STAR Qualified Washer, Exhaust Fan, Freezer, Ice Maker, Microwave, Self Cleaning Oven, Oven/Range - Gas, Refrigerator, Stainless Steel Appliance(s), Energy Efficient Appliances, ENERGY STAR Qualified Refrigerator, ENERGY STAR Qualified Dishwasher, Double Oven, Oven/Range - Electric, Range Hood, Six Burner Stove, Cooktop, Washer, Washer/Dryer Stacked, Water Heater, Water Treat System, Gas Water Heater
      • Laundry: Has Laundry, Upper Level
      Features
      • 2nd Kitchen, Butlers Pantry, Breakfast Area, Combination Dining/Living, Combination Kitchen/Living, Pantry, Recessed Lighting, Upgraded Countertops, Walk-In Closet(s), Wine Storage, Bathroom - Tub Shower, Soaking Tub, Primary Bath(s), Kitchen - Table Space, Kitchen - Efficiency, Kitchen - Gourmet, Kitchen - Country, Formal/Separate Dining Room, Open Floorplan, Family Room Off Kitchen, Efficiency, Dining Area, Crown Molding, Combination Kitchen/Dining, Ceiling Fan(s), Built-in Features, Bar, 9'+ Ceilings, 2 Story Ceilings, High Ceilings, Cathedral Ceiling(s), Vaulted Ceiling(s)
      • Flooring: Hardwood, Carpet, Tile/Brick, Wood, Ceramic Tile
      • Doors: French Doors, Double Entry, Six Panel, Sliding Glass, ENERGY STAR Qualified Doors, Insulated
      • Windows: ENERGY STAR Qualified Windows, Double Hung, Casement, Screens, Low Emissivity Windows, Energy Efficient, Double Pane Windows
      • Basement: Concrete,Unfinished
      • Number of fireplaces: 2
      • Fireplace features: Brick, Gas/Propane, Wood Burning, Screen, Metal, Mantel(s), Glass Doors, Wood Burning Stove
      Interior area
      • Total structure area: 5,300
      • Total interior livable area: 5,300 sqft
      • Finished area above ground: 5,300
      • Finished area below ground: 0

      Property

      Parking
      • Total spaces: 3
      • Parking features: Garage Faces Side, Garage Faces Front, Storage, Garage Door Opener, Oversized, Concrete, Electric Vehicle Charging Station(s), Attached
      • Attached garage spaces: 3
      • Has uncovered spaces: Yes
      Accessibility
      • Accessibility features: Accessible Doors
      Features
      • Levels: Three
      • Stories: 3
      • Patio & porch: Deck, Patio, Porch
      • Exterior features: Awning(s), Rain Gutters, Play Area, Street Lights, Bump-outs, Lighting, Flood Lights, Balcony
      • Pool features: None
      Lot
      • Size: 0.3 Acres
      • Features: Corner Lot, SideYard(s), Wooded
      Details
      • Additional structures: Above Grade, Below Grade
      • Parcel number: 22042000000000180000
      • Zoning: R5
      • Special conditions: Standard
      • Other equipment: Intercom

      Construction

      Type & style
      • Home type: SingleFamily
      • Architectural style: A-Frame,Craftsman,Farmhouse/National Folk,Straight Thru
      • Property subtype: Single Family Residence
      Materials
      • HardiPlank Type
      • Foundation: Slab
      • Roof: Shingle,Architectural Shingle,Metal
      Condition
      • New construction: No
      • Year built: 1925
      • Major remodel year: 2026

      Utilities & green energy

      • Electric: 200+ Amp Service
      • Sewer: No Septic System
      • Water: Public
      • Utilities for property: Cable Connected, Natural Gas Available, Electricity Available, Water Available, Sewer Available, Cable
      Green energy
      • Energy efficient items: HVAC, Lighting, Flooring, Appliances, Exposure/Shade, Construction, Fireplace/Wood Stove
      • Water conservation: Low-Flow Fixtures

      Community & HOA

      Community
      • Security: Carbon Monoxide Detector(s), Electric Alarm, Fire Alarm, Motion Detectors, Security System, Smoke Detector(s), Exterior Cameras
      • Subdivision: None Available
      HOA
      • Has HOA: No
      Location
      • Region: Moorestown
      • Municipality: MOORESTOWN TWP

      Financial & listing details

      • Price per square foot: $321/sqft
      • Tax assessed value: $331,600
      • Annual tax amount: $9,537
      • Date on market: 7/1/2026
      • Listing agreement: Exclusive Agency
      • Listing terms: Cash,FMHA,FHA 203(k),FHA,Contract,Private Financing Available,Installment Sale,FHVA,USDA Loan,VHDA,State GI Loan,Negotiable,Industrial Development Authority,FHLMC,Farm Credit Service,Conventional,Joint Venture,FHA 203(b),Rural Development,VA Loan,Other,Assumable,Bank Portfolio,1031 Exchange,FNMA,Variable
      • Exclusions: Owners Personal Property
      • Ownership: Fee Simple

        Estimated market value

        $1,648,900

        $1.57M - $1.73M

        $6,229/mo

        Price history

        DateEventPrice
        7/1/2026Listed for sale$1,700,000+372.2%$321/sqft
        Source: Bright MLS #NJBL2115376 Report a problem
        9/2/2022Sold$360,000+10.8%$68/sqft
        Source: Bright MLS #NJBL2029752 Report a problem
        7/27/2022Pending sale$325,000$61/sqft
        Source: Bright MLS #NJBL2029752 Report a problem
        7/22/2022Listed for sale$325,000$61/sqft
        Source: Bright MLS #NJBL2029752 Report a problem

        Public tax history

        YearProperty taxesTax assessment
        2025$9,408 +4.7%$331,600 +1.6%
        2024$8,982 $326,500
        2023-- $326,500
        2022$8,891 +1.3%$326,500
        2021$8,773 +2.4%$326,500
        2020$8,564 +2.8%$326,500
        2019$8,332 -0.9%$326,500
        2018$8,404 +0.4%$326,500
        2017$8,375 +1.2%$326,500
        2016$8,274 +5.3%$326,500
        2015$7,856 +2.3%$326,500
        2014$7,683 +1.7%$326,500
        2013$7,554 +0.4%$326,500 -13.6%
        2012$7,524 +0.9%$377,900
        2011$7,456 +1.5%$377,900
        2010$7,343 +3.2%$377,900
        2009$7,112 +51.5%$377,900
        2008$4,696 +3.5%$377,900 +259.6%
        2007$4,536 +5%$105,100
        2006$4,319 +4.8%$105,100
        2005$4,121 +6.7%$105,100
        2004$3,863 $105,100
        2003-- $105,100
        2002-- $105,100
        2001-- $105,100
        Find assessor info on the county website

        Monthly payment

        Est. payment

        Payment breakdown

        Explore the cost of this home by adjusting the details. Changes won't be saved.
        All calculations are estimates and provided by Zillow, Inc. for informational purposes only. Actual amounts may vary.
        HOA fees may include property taxes on listings classified as Co-Ops. Contact the listing agent and/or owner for fee details.
        Mortgage interest rates are dependent on a number of factors, including credit score, down payment, and repayment length. Interest rate data provided by Zillow Group Marketplace, Inc. as of 1/1/1970 from various mortgage lenders with which we have lead or other similar arrangements; the Estimated Payment is an average of those rates.
        See how much you could borrow to make a competitive offer.

        Climate risks

        Neighborhood: 08057

        Getting around

        54 / 100
        Somewhat Walkable
        45 / 100
        Somewhat Bikeable

        Nearby schools

        GreatSchools rating
        Schools provided by the listing agent
        • Middle: Moorestown
        • High: Moorestown H.s.
        • District: Moorestown Township Public Schools

        Source: Bright MLS. This data may not be complete. We recommend contacting the local school district to confirm school assignments for this home.

        A local agent can set up tours, give advice and negotiate with sellers.

        A local lender can help you make sure your offer is ready when you are.

        Browse local experts

        Similar homes