Experience the charm of Oakland living in this beautifully updated custom built home located in the heart of town—just minutes to Downtown Winter Garden, Plant Street Market, the West Orange Trail, the Lake Apopka boat ramp/dock and so much more! This move-in ready home is situated on a .27-acre corner lot with no HOA. When entering this 4-bedroom, 3-bathroom home, you’re welcomed by a spacious front patio, beautiful foyer and open floor plan, perfect for entertaining. The flex space to the left of the front entryway offers a great space for an office, secondary dining area or den. The living room overlooks the breathtaking kitchen and exterior screened in patio with beautiful views of the private backyard. The downstairs bedroom and full bath offer flexibility, while the spacious upstairs includes a stunning primary suite with dual closets, and an en suite bath. There are two additional bedrooms upstairs with a shared Jack and Jill bathroom, as well as, a large laundry room with a stackable washer & dryer, sink and plenty of cabinet and countertop space. This home boasts countless updates throughout, including, but not limited to, New Taj Mahal quartzite countertops + backsplash (2024), brand new kitchen sink, hardware and faucet (2024), High end appliances and a brand new gas stove (2025) perfect for the chef at heart! The office features new custom built-in shelving (2024), and the entire interior has been freshly painted (2024). Stylish new fixtures, mirrors, and an updated fireplace façade add to the elegant aesthetic (2024). Move in stress free with upgrades such as a Newer Metal Roof (2022), Shingle Roof (2014), consistent servicing of the HVAC system, Double-Pane Windows throughout and new Plumbing & Electric (2014). Enjoy Florida living in your gorgeous backyard oasis—complete with new sod (2024), lush landscaping, a paver patio, hot tub, and a spacious screen-enclosed brick paver patio with an outdoor kitchen area. This home is truly turn-key and perfectly positioned for nature lovers, golf cart enthusiasts and downtown living alike. Don’t miss this rare opportunity to own this wonderful home in the sought-after Oakland neighborhood—schedule your private showing today!
Sold for $795,000
$795,000
101 W OAKLAND AVENUE, OAKLAND, FL 34760
4beds
2,505sqft
Single Family Residence
Built in 2014
0.27 Acres Lot
$788,800 Zestimate®
$317/sqft
$3,221 Estimated rent
Home value
$788,800
$718,000 - $868,000
$3,221/mo
Zestimate® history
Owner options
List your home for rent
$3,221/mo
Rent Zestimate®
Find your next renter with Zillow Rental Manager. Plus, with online applications, you can quickly screen prospective tenants – for free.
$3,221/mo
Rent Zestimate®
Refinance and save
$5,729/mo
Est. payment
Refinancing to a lower rate could help reduce your monthly payments and save thousands over the life of the loan.
$5,729/mo
Est. payment
Explore your selling options
Work with a Zillow partner agent
Leverage their expertise and Zillow's premium Showcase listings to get your home seen by more buyers.
Get startedList with your own agent
Get your home in front of millions of buyers by listing it on Zillow.
Learn how to do itSell it yourself
Take full control of how buyers see your home on Zillow by listing For Sale by Owner (FSBO).
List your homeWhat's special
Hot tubGas stoveFlex spaceOutdoor kitchen areaPrivate backyardCustom built-in shelvingGorgeous backyard oasis
Zillow last checked:
Listing updated:
Listed by:
Lindsey Hahn 847-951-1933,
ALL REAL ESTATE & INVESTMENTS 407-917-8206
Bought with:
Anna McIntyre, 3380263
LAKESIDE REALTY WINDERMERE INC
Source: Stellar MLS,MLS#: O6306106 Originating MLS: Orlando Regional
Originating MLS: Orlando Regional
Facts & features
Interior
Bedrooms & bathrooms
- Bedrooms: 4
- Bathrooms: 3
- Full bathrooms: 3
Primary bedroom
- Features: En Suite Bathroom, Walk-In Closet(s)
- Level: Second
- Area: 242.88 Square Feet
- Dimensions: 13.2x18.4
Bedroom 1
- Features: Built-in Closet
- Level: First
- Area: 166.8 Square Feet
- Dimensions: 12x13.9
Bedroom 2
- Features: Jack & Jill Bathroom, Built-in Closet
- Level: Second
- Area: 135.52 Square Feet
- Dimensions: 11.2x12.1
Bedroom 3
- Features: Jack & Jill Bathroom, Built-in Closet
- Level: Second
- Area: 134.42 Square Feet
- Dimensions: 11.1x12.11
Bonus room
- Features: No Closet
- Level: First
- Area: 184.15 Square Feet
- Dimensions: 12.7x14.5
Dinette
- Level: First
- Area: 102.12 Square Feet
- Dimensions: 11.1x9.2
Kitchen
- Level: First
- Area: 197.29 Square Feet
- Dimensions: 10.9x18.1
Laundry
- Level: Second
- Area: 51.24 Square Feet
- Dimensions: 6.1x8.4
Living room
- Level: First
- Area: 447.1 Square Feet
- Dimensions: 17x26.3
Heating
- Electric
Cooling
- Central Air
Appliances
- Included: Dishwasher, Dryer, Microwave, Other, Range, Refrigerator, Washer
- Laundry: Inside, Laundry Room, Upper Level
Features
- Built-in Features, Ceiling Fan(s), Crown Molding, Eating Space In Kitchen, Kitchen/Family Room Combo, Open Floorplan, Other, Stone Counters, Walk-In Closet(s)
- Flooring: Carpet, Engineered Hardwood, Tile, Hardwood
- Doors: French Doors
- Windows: Double Pane Windows, Window Treatments
- Has fireplace: Yes
- Fireplace features: Gas
Interior area
- Total structure area: 3,642
- Total interior livable area: 2,505 sqft
Property
Parking
- Total spaces: 2
- Parking features: Garage - Attached
- Attached garage spaces: 2
Features
- Levels: Two
- Stories: 2
- Exterior features: Other, Rain Gutters, Sprinkler Metered
- Has spa: Yes
- Spa features: Above Ground
Lot
- Size: 0.27 Acres
Details
- Parcel number: 202227610810110
- Zoning: R-1A
- Special conditions: None
Construction
Type & style
- Home type: SingleFamily
- Property subtype: Single Family Residence
Materials
- Block, Cement Siding, Wood Frame
- Foundation: Slab
- Roof: Metal,Shingle
Condition
- New construction: No
- Year built: 2014
Utilities & green energy
- Sewer: Septic Tank
- Water: Public
- Utilities for property: Propane, Public, Underground Utilities, Water Connected
Community & HOA
Community
- Pet fee: $0 monthly
- Subdivision: TOWN OF OAKLAND
HOA
- Has HOA: No
Location
- Region: Oakland
Financial & listing details
- Price per square foot: $317/sqft
- Tax assessed value: $624,763
- Annual tax amount: $11,341
- Date on market: 5/5/2025
- Cumulative days on market: 25 days
- Listing terms: Cash,Conventional,FHA,VA Loan
- Ownership: Fee Simple
- Total actual rent: 0
- Road surface type: Asphalt, Gravel
Price history
| Date | Event | Price |
|---|---|---|
| 7/18/2025 | Sold | $795,000-0.5%$317/sqft |
Source:  Stellar MLS #O6306106 Report a problem Stellar MLS #O6306106 Report a problem | ||
| 5/31/2025 | Pending sale | $799,000$319/sqft |
Source: Stellar MLS #O6306106 Report a problem | ||
| 5/5/2025 | Listed for sale | $799,000+3.9%$319/sqft |
Source: Stellar MLS #O6306106 Report a problem | ||
| 12/5/2023 | Sold | $769,000$307/sqft |
Source: Stellar MLS #O6145655 Report a problem | ||
| 11/6/2023 | Pending sale | $769,000$307/sqft |
Source: Stellar MLS #O6145655 Report a problem | ||
| 10/28/2023 | Price change | $769,000-2.5%$307/sqft |
Source: Stellar MLS #O6145655 Report a problem | ||
| 10/13/2023 | Price change | $789,000-3.8%$315/sqft |
Source: Stellar MLS #O6145655 Report a problem | ||
| 10/6/2023 | Price change | $819,900-1.8%$327/sqft |
Source: Stellar MLS #O6145655 Report a problem | ||
| 9/30/2023 | Listed for sale | $834,990+51.8%$333/sqft |
Source: Stellar MLS #O6145655 Report a problem | ||
| 5/17/2021 | Sold | $550,000+587.5%$220/sqft |
Source: Public Record Report a problem | ||
| 9/10/2013 | Sold | $80,000-5.9%$32/sqft |
Source: Public Record Report a problem | ||
| 5/7/2013 | Listing removed | $85,000$34/sqft |
Source: RW Realty of Clermont Inc DBA Avalar Real Estate Services #O5141330 Report a problem | ||
| 2/2/2013 | Listed for sale | $85,000-45.2%$34/sqft |
Source: RW Realty of Clermont Inc DBA Avalar Real Estate Services #O5141330 Report a problem | ||
| 4/27/2006 | Sold | $155,000+148%$62/sqft |
Source: Public Record Report a problem | ||
| 1/31/2005 | Sold | $62,500$25/sqft |
Source: Public Record Report a problem | ||
Public tax history
| Year | Property taxes | Tax assessment |
|---|---|---|
| 2024 | $11,341 +53.4% | $624,763 +36.3% |
| 2023 | $7,394 +3% | $458,471 +3% |
| 2022 | $7,182 +39.9% | $445,117 +37.7% |
| 2021 | $5,133 +0.3% | $323,293 +1.4% |
| 2020 | $5,117 +1.1% | $318,829 +2.3% |
| 2019 | $5,060 +0.3% | $311,661 +1.9% |
| 2018 | $5,047 | $305,850 +2.1% |
| 2017 | $5,047 +0.9% | $299,559 -12% |
| 2016 | $5,004 -7.7% | $340,556 +6% |
| 2015 | $5,422 +384.5% | $321,182 +484% |
| 2014 | $1,119 +8.7% | $55,000 +8.2% |
| 2013 | $1,030 -14.5% | $50,843 -14% |
| 2012 | $1,204 -0.3% | $59,120 |
| 2011 | $1,208 -7.4% | $59,120 -10% |
| 2010 | $1,305 | $65,688 -1% |
| 2009 | -- | $66,352 -13.6% |
| 2008 | $1,405 -34.9% | $76,800 -38.6% |
| 2007 | $2,159 +58.6% | $125,000 +66.7% |
| 2006 | $1,361 +115.4% | $75,000 +122.4% |
| 2005 | $632 -52% | $33,718 -52.6% |
| 2004 | $1,317 -0.4% | $71,098 +1.5% |
| 2003 | $1,322 +13% | $70,031 +13% |
| 2002 | $1,169 +9.7% | $61,990 +12.9% |
| 2001 | $1,066 +9.6% | $54,893 +4.8% |
| 2000 | $973 | $52,360 |
Find assessor info on the county website
Neighborhood: 34760
Nearby homes
- $470,4004 bd2 ba1.6k sqft113 W Oakland Ave, Oakland, FL 34760Off Market
- $441,5002 bd2 ba2k sqft102 W Hull Ave, Oakland, FL 34760Off Market
- $571,1003 bd2 ba2.5k sqft124 W Hull Ave, Oakland, FL 34760Off Market

- $372,3004 bd2 ba1.3k sqft119 W Oakland Ave, Oakland, FL 34760Off Market
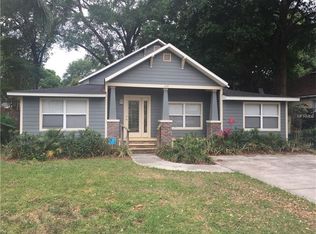
- $618,4003 bd2 ba1.8k sqft102 W Oakland Ave, Oakland, FL 34760Off Market
- $500,3003 bd2 ba1.7k sqft19 W Oakland Ave, Oakland, FL 34760Off Market
- $390,0003 bd1 ba1.1k sqft121 W Oakland Ave, Oakland, FL 34760Sold
- $485,8003 bd3 ba1.6k sqft110 W Oakland Ave, Oakland, FL 34760Off Market
Nearby schools
GreatSchools rating
- 9/10Tildenville Elementary SchoolGrades: PK-5Distance: 1.4 mi
- 4/10Lakeview Middle SchoolGrades: 6-9Distance: 1.8 mi
- 7/10West Orange High SchoolGrades: 9-12Distance: 3.8 mi
Schools provided by the listing agent
- Elementary: Tildenville Elem
- Middle: Lakeview Middle
- High: West Orange High
Source: Stellar MLS. This data may not be complete. We recommend contacting the local school district to confirm school assignments for this home.
Get a cash offer in 3 minutes
Find out how much your home could sell for in as little as 3 minutes with a no-obligation cash offer.
Estimated market value
$788,800
Get a cash offer in 3 minutes
Find out how much your home could sell for in as little as 3 minutes with a no-obligation cash offer.
Estimated market value
$788,800
- Florida
- Orange County
- Oakland
- 34760
- 101 W OAKLAND AVENUE
Nearby cities
Nearby zip codes
Other Oakland Topics
