Skip main navigation
Off market
  • $194,200

    101 W Ottawa St, Richwood, OH 43344

    3beds
    1,404sqft
    SingleFamily
    Built in 1880
    5,100 Square Feet Lot
    $194,200 Zestimate®
    $138/sqft
    $1,664 Estimated rent

    Home value

    $194,200

    $161,000 - $223,000

    $1,664/mo

    Zestimate® history
    Loading
    Loading...

    Owner options

    List your home for rent

    $1,664/mo

    Rent Zestimate®

    Find your next renter with Zillow Rental Manager. Plus, with online applications, you can quickly screen prospective tenants – for free.

    Learn more

    $1,664/mo

    Rent Zestimate®

    Refinance and save

    $1,296/mo

    Est. payment

    Refinancing to a lower rate could help reduce your monthly payments and save thousands over the life of the loan.

    See today's rates

    $1,296/mo

    Est. payment

    Explore your selling options

    Work with a Zillow partner agent

    Leverage their expertise and Zillow's premium Showcase listings to get your home seen by more buyers.

    Get started

    List with your own agent

    Get your home in front of millions of buyers by listing it on Zillow.

    Learn how to do it

    Sell it yourself

    Take full control of how buyers see your home on Zillow by listing For Sale by Owner (FSBO).

    List your home

    What's special

    Claw foot tubLaundry roomSpacious kitchenWalk-in pantryOlder metal roofWonderful double french doorsLarge double vanity

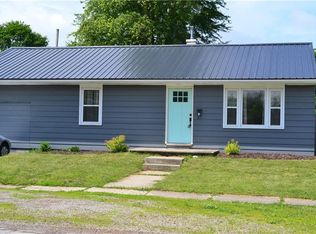
    **We are now considering land contract offers with minimum of $25K down. If interested please let me know how much you'd be willing to pay monthly and how long of a term you'd need before purchase.** This home is 3 bedroom, 1 bath with easy potential for a third bedroom upstairs and a second bedroom downstairs (which is how it is currently being used). Downstairs potential bedroom can also function as a play room or second living room. Home is 1,404 sq ft on a large 5,100 sq ft corner lot. Spacious kitchen with a counter to sit your kids at for their after school snack. Bathroom has large double vanity and claw foot tub that also functions as a shower. Laundry room is attached to bathroom and has plenty of cabinetry for extra storage. Walk-in pantry located off side of kitchen/dining room. Downstairs bedroom currently functions wonderfully as a nursery and is conveniently located near the kitchen for those night-time feeds. Attached one car garage and 10x12 shed for additional storage. Wonderful double french doors leading to the spacious back yard add ample natural light to the kitchen and dining room. Home has older metal roof, no leaks, water heater new as of Nov 2021. Located within the highly sought after North Union School District and conveniently situated in the middle of town. Needs some cosmetic renovations to make it your own and being sold AS IS. Flooring pictured in breezeway and insulation pictured in upstairs bedroom included with sale of house. Contact Lindsey Cooper to schedule a showing or with any additional questions. Buyer possession available immediately! Will accept offers from buyers using a realtor, but not interested in using a listing agent at this time. Please do not contact me regarding using a listing agent!

    This property is not currently displayed as for sale or rent on Zillow. This may be different from what's on other websites or public sources.
    Facts & features

    Interior

    Bedrooms & bathrooms
    • Bedrooms: 3
    • Bathrooms: 1
    • Full bathrooms: 1
    Heating
    • Forced air, Gas
    Cooling
    • Central
    Appliances
    • Included: Dishwasher, Garbage disposal, Microwave, Range / Oven, Refrigerator
    Features
    • Flooring: Carpet, Laminate
    • Basement: None
    Interior area
    • Total interior livable area: 1,404 sqft

    Property

    Parking
    • Parking features: Garage - Attached
    Features
    • Exterior features: Other, Brick
    Lot
    • Size: 5,100 Square Feet
    Details
    • Parcel number: 0600032280000

    Construction

    Type & style
    • Home type: SingleFamily
    Materials
    • Frame
    • Roof: Metal
    Condition
    • Year built: 1880

    Community & HOA

    Location
    • Region: Richwood

    Financial & listing details

    • Price per square foot: $138/sqft
    • Tax assessed value: $140,720
    • Annual tax amount: $2,390

    Price history

    DateEventPrice
    9/12/2022Listing removed--
    Source: Owner Report a problem
    6/14/2022Pending sale$135,000$96/sqft
    Source: Owner Report a problem
    4/26/2022Price change$135,000-3.6%$96/sqft
    Source: Owner Report a problem
    4/12/2022Listed for sale$140,000+154.5%$100/sqft
    Source: Owner Report a problem
    8/7/2018Sold$55,000$39/sqft
    Source: Public Record Report a problem

    Public tax history

    YearProperty taxesTax assessment
    2024$2,390 +2.3%$49,250
    2023$2,335 +0.3%$49,250
    2022$2,328 +33.5%$49,250 +42.2%
    2021$1,744 +0.1%$34,640
    2020$1,742 -0.6%$34,640
    2019$1,752 +41.4%$34,640 +46.9%
    2018$1,239 +8.3%$23,580
    2017$1,144 -2.1%$23,580
    2016$1,169 -7.8%$23,580 -4.7%
    2015$1,269 -0.8%$24,750
    2014$1,279 +4%$24,750
    2013$1,230 +17.8%$24,750 +22%
    2012$1,044 $20,290
    Find assessor info on the county website

    Neighborhood: 43344

    Nearby schools

    GreatSchools rating
    Get a cash offer in 3 minutes
    Find out how much your home could sell for in as little as 3 minutes with a no-obligation cash offer.
    Estimated market value
    $194,200
    Get a cash offer in 3 minutes
    Find out how much your home could sell for in as little as 3 minutes with a no-obligation cash offer.
    Estimated market value
    $194,200