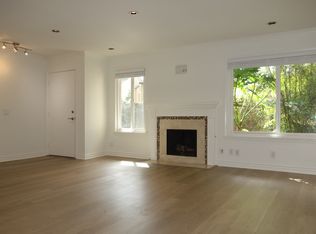
Ideally located in the desirable Tamarin community of Orange, this charming 2-bedroom, 1.5-bath condominium offers comfortable, low-maintenance living just steps from the community pool, spa, and greenbelt areas. The inviting living and dining spaces feature laminate wood flooring, a cozy fireplace, and built-in banquette seating, while the bright kitchen is equipped with stainless steel appliances, Corian countertops, a pantry, decorative tile backsplash, and a newer vinyl window. A private patio provides the perfect space for morning coffee, outdoor dining, or relaxing at the end of the day. Upstairs, two generously sized bedrooms are complemented by a full bath with dual sinks and a tub-and-shower combination, along with the convenience of upstairs laundry. Residents enjoy private gated access to the nearby Santa Ana River Trail and easy proximity to shopping, dining, parks, and major freeways. An excellent opportunity for first-time buyers, investors, or anyone seeking a desirable Orange lifestyle.
Sold for $594,000
Listed by: Seven Gables Real Estate • Dean O'Dell • Contact: 714-665-7107
Bought with: Onyx Homes
$594,000
101 W Riverdale Ave Unit 60, Orange, CA 92865
2beds
1,087sqft
Condominium
Built in 1971
-- sqft lot
$594,100 Zestimate®
$546/sqft
$2,977 Estimated rent
Home value
$594,100
$553,000 - $642,000
$2,977/mo
Zestimate® history
Owner options
List your home for rent
$2,977/mo
Rent Zestimate®
Find your next renter with Zillow Rental Manager. Plus, with online applications, you can quickly screen prospective tenants – for free.
$2,977/mo
Rent Zestimate®
Refinance and save
$4,012/mo
Est. payment
Refinancing to a lower rate could help reduce your monthly payments and save thousands over the life of the loan.
$4,012/mo
Est. payment
Explore your selling options
Work with a Zillow partner agent
Leverage their expertise and Zillow's premium Showcase listings to get your home seen by more buyers.
Get startedList with your own agent
Get your home in front of millions of buyers by listing it on Zillow.
Learn how to do itSell it yourself
Take full control of how buyers see your home on Zillow by listing For Sale by Owner (FSBO).
List your homeWhat's special
Zillow last checked:
Listing updated:
Listed by:
Dean O'Dell DRE #01060767 dean@theodellgroup.com,
Seven Gables Real Estate
Bought with:
Zara Aidul, DRE #02246245
Onyx Homes
Danielle Panno, DRE #01948621
Onyx Homes
Source: CRMLS,MLS#: PW26124339 Originating MLS: California Regional MLS
Originating MLS: California Regional MLSFacts & features
Interior
Bedrooms & bathrooms
- Bedrooms: 2
- Bathrooms: 2
- Full bathrooms: 1
- 1/2 bathrooms: 1
- Main level bathrooms: 1
Rooms
- Room types: Bedroom, Kitchen, Dining Room
Bedroom
- Features: All Bedrooms Up
Bathroom
- Features: Bathroom Exhaust Fan, Bathtub, Dual Sinks, Separate Shower, Tub Shower, Upgraded
Kitchen
- Features: Granite Counters
Heating
- Central, Forced Air
Cooling
- Central Air
Appliances
- Included: Convection Oven, Dishwasher, Exhaust Fan, Gas Cooktop, Gas Oven, Gas Range, Microwave
- Laundry: Electric Dryer Hookup, Gas Dryer Hookup, Inside, Laundry Closet
Features
- Breakfast Area, Separate/Formal Dining Room, All Bedrooms Up
- Flooring: Carpet, Vinyl
- Doors: Panel Doors, Sliding Doors
- Windows: Double Pane Windows
- Has fireplace: Yes
- Fireplace features: Family Room, Gas, Masonry, Raised Hearth
- Common walls with other units/homes: 1 Common Wall
Interior area
- Total interior livable area: 1,087 sqft
Property
Parking
- Total spaces: 2
- Parking features: Assigned, Covered, Carport, Detached Carport, Paved
- Carport spaces: 2
Accessibility
- Accessibility features: None
Features
- Levels: Two
- Stories: 2
- Entry location: 1
- Patio & porch: Concrete, Patio
- Pool features: Community, Association
- Has spa: Yes
- Spa features: Association, Community
- Fencing: Good Condition,Stucco Wall,Wood
- Has view: Yes
- View description: None, Pool
Lot
- Size: 966 Square Feet
- Features: Paved
Details
- Parcel number: 36005323
- Special conditions: Standard
Construction
Type & style
- Home type: Condo
- Property subtype: Condominium
- Attached to another structure: Yes
Materials
- Drywall, Stucco, Copper Plumbing
- Foundation: Slab
- Roof: Composition,Shingle
Condition
- New construction: No
- Year built: 1971
Utilities & green energy
- Electric: 220 Volts in Laundry
- Sewer: Public Sewer
- Water: Public
- Utilities for property: Cable Available, Electricity Connected, Phone Available, Sewer Connected, Water Connected
Community & HOA
Community
- Features: Park, Pool
- Security: Carbon Monoxide Detector(s), Smoke Detector(s)
HOA
- Has HOA: Yes
- Amenities included: Outdoor Cooking Area, Picnic Area, Pool
- HOA fee: $315 monthly
- HOA name: Tamarine Orange Village
- HOA phone: 714-634-0611
Location
- Region: Orange
Financial & listing details
- Price per square foot: $546/sqft
- Tax assessed value: $449,440
- Annual tax amount: $5,166
- Date on market: 6/9/2026
- Cumulative days on market: 27 days
- Listing terms: Cash,Conventional
- Exclusions: Refrigerator
Price history
| Date | Event | Price |
|---|---|---|
| 7/22/2026 | Sold | $594,000-0.8%$546/sqft |
Source:  CRMLS #PW26124339 Report a problem CRMLS #PW26124339 Report a problem | ||
| 7/20/2026 | Pending sale | $599,000+51.6%$551/sqft |
Source: CRMLS #PW26124339 Report a problem | ||
| 4/12/2018 | Sold | $395,000-1.2%$363/sqft |
Source:  CRMLS #PW18049553 Report a problem CRMLS #PW18049553 Report a problem | ||
| 3/9/2018 | Pending sale | $399,999$368/sqft |
Source: Evergreen Realty #PW18049553 Report a problem | ||
| 3/3/2018 | Listed for sale | $399,999+41.8%$368/sqft |
Source: Evergreen Realty #PW18049553 Report a problem | ||
| 8/2/2013 | Sold | $282,000+4.4%$259/sqft |
Source: Public Record Report a problem | ||
| 5/22/2013 | Listed for sale | $270,000+17.4%$248/sqft |
Source: Realty ONE Group #PW13094593 Report a problem | ||
| 3/3/2010 | Sold | $230,000$212/sqft |
Source: Public Record Report a problem | ||
| 9/30/2009 | Listing removed | $230,000$212/sqft |
Source: Century 21 Alta Vista #P643473 Report a problem | ||
| 9/6/2009 | Price change | $230,000-8%$212/sqft |
Source: Century 21 Alta Vista #P643473 Report a problem | ||
| 9/2/2009 | Listed for sale | $250,000$230/sqft |
Source: Century 21 Alta Vista #P643473 Report a problem | ||
| 7/19/2009 | Listing removed | $250,000$230/sqft |
Source: Century 21 Alta Vista #P643473 Report a problem | ||
| 6/28/2009 | Price change | $250,000+25.1%$230/sqft |
Source: Century 21 Alta Vista #P643473 Report a problem | ||
| 4/29/2009 | Price change | $199,900-9.1%$184/sqft |
Source: Listhub #P643473 Report a problem | ||
| 4/6/2009 | Price change | $220,000-8.3%$202/sqft |
Source: Listhub #P643473 Report a problem | ||
| 4/3/2009 | Price change | $240,000+4.3%$221/sqft |
Source: Listhub #P643473 Report a problem | ||
| 1/27/2009 | Price change | $230,000-8%$212/sqft |
Source: Listhub #P643473 Report a problem | ||
| 10/16/2008 | Price change | $250,000-16.7%$230/sqft |
Source: Listhub #P643473 Report a problem | ||
| 8/28/2008 | Price change | $300,000-14.3%$276/sqft |
Source: Listhub #P643473 Report a problem | ||
| 8/23/2008 | Listed for sale | $350,000-7.9%$322/sqft |
Source: Listhub #P643473 Report a problem | ||
| 5/26/2006 | Sold | $380,000+15.2%$350/sqft |
Source: Public Record Report a problem | ||
| 6/29/2004 | Sold | $330,000+144.4%$304/sqft |
Source: Public Record Report a problem | ||
| 5/16/2000 | Sold | $135,000$124/sqft |
Source: Public Record Report a problem | ||
Public tax history
| Year | Property taxes | Tax assessment |
|---|---|---|
| 2025 | $5,166 +2.3% | $449,440 +2% |
| 2024 | $5,050 +2.3% | $440,628 +2% |
| 2023 | $4,938 +2% | $431,989 +2% |
| 2022 | $4,841 +2.8% | $423,519 +2% |
| 2021 | $4,708 +0.9% | $415,215 +1% |
| 2020 | $4,665 | $410,958 +2% |
| 2019 | $4,665 +1.2% | $402,900 +32.6% |
| 2018 | $4,608 +34.4% | $303,817 +2% |
| 2017 | $3,428 | $297,860 +2% |
| 2016 | $3,428 +1.9% | $292,020 +1.5% |
| 2015 | $3,364 +3.7% | $287,634 +2% |
| 2014 | $3,244 | $282,000 +21.7% |
| 2013 | -- | $231,731 |
| 2012 | -- | $231,731 |
| 2011 | -- | $231,731 -4.8% |
| 2010 | -- | $243,421 -0.2% |
| 2009 | -- | $244,000 -27.6% |
| 2008 | -- | $337,000 -13.1% |
| 2007 | -- | $387,600 +13.4% |
| 2006 | -- | $341,771 +2% |
| 2005 | -- | $335,070 +129.6% |
| 2004 | -- | $145,937 +1.9% |
| 2003 | -- | $143,263 +2% |
| 2002 | -- | $140,454 +2% |
| 2001 | $1,409 +8.3% | $137,700 +14.8% |
| 2000 | $1,301 | $120,000 |
Find assessor info on the county website
Neighborhood: 92865
Nearby homes
- $683,5003 bd2 ba1.3k sqft101 W Riverdale Ave UNIT 50, Orange, CA 92865Off Market
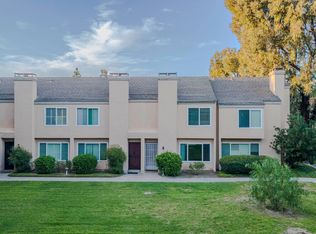
- $366,5602 bd2 ba1k sqft101 W Riverdale Ave UNIT 41, Orange, CA 92865Off Market
- $720,8003 bd1 ba1.3k sqft101 W Riverdale Ave UNIT 21, Orange, CA 92865Off Market
- $927,6003 bd3 ba1.7k sqft3168 N Sunrise Ct, Orange, CA 92865Off Market

- $1,054,9003 bd2 ba2.4k sqft3172 N Sunrise Ct, Orange, CA 92865Off Market
- $1,061,9003 bd2 ba2.4k sqft3122 N Sunrise Ct, Orange, CA 92865Off Market
- $1,240,0004 bd3 ba2.2k sqft3110 N Sunrise Ct, Orange, CA 92865Sold
- $1,000,0003 bd3 ba1.7k sqft3150 N Sunrise Ct, Orange, CA 92865For Sale
Nearby schools
GreatSchools rating
- 9/10Fletcher Mandarin Language & Gate AcademyGrades: K-6Distance: 0.8 mi
- 5/10Cerro Villa Middle SchoolGrades: 7-8Distance: 2.5 mi
- 8/10Villa Park High SchoolGrades: 9-12Distance: 2.7 mi
Schools provided by the listing agent
- Elementary: Fletcher
- Middle: Cerro Villa
- High: Villa Park
Source: CRMLS. This data may not be complete. We recommend contacting the local school district to confirm school assignments for this home.
Get a cash offer in 3 minutes
Find out how much your home could sell for in as little as 3 minutes with a no-obligation cash offer.
Estimated market value
$594,100
Get a cash offer in 3 minutes
Find out how much your home could sell for in as little as 3 minutes with a no-obligation cash offer.
Estimated market value
$594,100
- California
- Orange County
- Orange
- 92865
- 101 W Riverdale Ave Unit 60
Nearby cities
Nearby zip codes
Other Orange Topics
