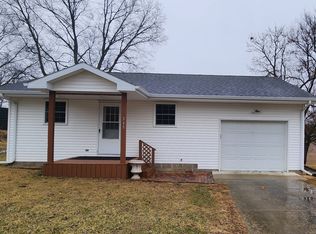
Discover the perfect blend of classic charm and modern updates in this spacious 4-bedroom, 2-bathroom home, nestled on a 1-acre corner lot. This Traditional American-style residence exudes character with mature trees, an new kitchen, and spacious living areas. A welcoming interior boasting 1,575 square feet of beautifully remodeled space. The main level features vinyl plank flooring in the living room and kitchen, two carpeted bedrooms, and a mudroom for added convenience. Upstairs, you'll find two additional bedrooms, offering privacy and versatility. The eat-in kitchen is a chef's delight with ample counter space, new cabinetry, SS appliances, and a dining combo perfect for gatherings. The home is thoughtfully designed with thermal and vinyl windows, new blown-in insulation, & new gas forced HVAC. Outside, enjoy the tranquility of your expansive yard, ideal for gardening, outdoor entertaining, or simply unwinding. The detached 2-car garage with a workshop and storage space adds functionality. Located in the Southeast Fountain School District, this home offers the perfect balance of rural serenity and community connection. Proximity to schools and everyday conveniences make this a standout choice for families and those seeking a peaceful lifestyle.
Sold
$174,900
101 W State St, Veedersburg, IN 47987
4beds
2,087sqft
Residential, Single Family Residence
Built in 1880
1 Acres Lot
$183,700 Zestimate®
$84/sqft
$1,435 Estimated rent
Home value
$183,700
Estimated sales range
Not available
$1,435/mo
Zestimate® history
Owner options
List your home for rent
$1,435/mo
Rent Zestimate®
Find your next renter with Zillow Rental Manager. Plus, with online applications, you can quickly screen prospective tenants – for free.
$1,435/mo
Rent Zestimate®
Refinance and save
$1,121/mo
Est. payment
Refinancing to a lower rate could help reduce your monthly payments and save thousands over the life of the loan.
$1,121/mo
Est. payment
Explore your selling options
Work with a Zillow partner agent
Leverage their expertise and Zillow's premium Showcase listings to get your home seen by more buyers.
Get startedList with your own agent
Get your home in front of millions of buyers by listing it on Zillow.
Learn how to do itSell it yourself
Take full control of how buyers see your home on Zillow by listing For Sale by Owner (FSBO).
List your homeWhat's special
Carpeted bedroomsCorner lotMature treesNew kitchenExpansive yardVinyl plank flooring
Zillow last checked:
Listing updated:
Listed by:
Lisa Taylor 765-225-4123,
Taylor Real Estate Specialists
Bought with:
Jennifer Lane
Keller Williams Indpls Metro N
Source: MIBOR as distributed by MLS GRID,MLS#: 22013439
Facts & features
Interior
Bedrooms & bathrooms
- Bedrooms: 4
- Bathrooms: 2
- Full bathrooms: 2
- Main level bathrooms: 2
- Main level bedrooms: 2
Primary bedroom
- Features: Carpet
- Level: Main
- Area: 156 Square Feet
- Dimensions: 12x13
Bedroom 2
- Features: Carpet
- Level: Main
- Area: 180 Square Feet
- Dimensions: 15x12
Bedroom 3
- Features: Carpet
- Level: Upper
- Area: 288 Square Feet
- Dimensions: 18x16
Bedroom 4
- Features: Carpet
- Level: Upper
- Area: 80 Square Feet
- Dimensions: 10x8
Kitchen
- Features: Vinyl Plank
- Level: Main
- Area: 208 Square Feet
- Dimensions: 16x13
Living room
- Features: Vinyl Plank
- Level: Main
- Area: 272 Square Feet
- Dimensions: 17x16
Mud room
- Features: Vinyl Plank
- Level: Main
- Area: 80 Square Feet
- Dimensions: 10x8
Heating
- Forced Air
Cooling
- Has cooling: Yes
Appliances
- Included: Electric Water Heater, Electric Oven, Range Hood, Refrigerator
Features
- Attic Access, Ceiling Fan(s), High Speed Internet, Eat-in Kitchen
- Windows: Screens, Windows Thermal, Windows Vinyl, Wood Frames, Wood Work Painted
- Basement: Partial,Storage Space,Unfinished
- Attic: Access Only
Interior area
- Total structure area: 2,087
- Total interior livable area: 2,087 sqft
- Finished area below ground: 0
Property
Parking
- Total spaces: 2
- Parking features: Detached, Gravel, Garage Door Opener, Storage, Workshop in Garage
- Garage spaces: 2
- Details: Garage Parking Other(Garage Door Opener, Service Door)
Features
- Levels: One and One Half
- Stories: 1
- Patio & porch: Covered
- Has view: Yes
- View description: Neighborhood
Lot
- Size: 1 Acres
- Features: Corner Lot, Irregular Lot, Mature Trees, Wedge
Details
- Parcel number: 231212265001000018
- Special conditions: Sales Disclosure On File
- Horse amenities: None
Construction
Type & style
- Home type: SingleFamily
- Architectural style: Traditional
- Property subtype: Residential, Single Family Residence
Materials
- Vinyl Siding
- Foundation: Block
Condition
- Updated/Remodeled
- New construction: No
- Year built: 1880
Utilities & green energy
- Electric: 200+ Amp Service
- Water: Municipal/City
- Utilities for property: Electricity Connected, Sewer Connected, Water Connected
Community & HOA
Community
- Subdivision: No Subdivision
HOA
- Has HOA: No
Location
- Region: Veedersburg
Financial & listing details
- Price per square foot: $84/sqft
- Tax assessed value: $98,400
- Annual tax amount: $66
- Date on market: 12/4/2024
- Cumulative days on market: 10 days
- Electric utility on property: Yes
Price history
| Date | Event | Price |
|---|---|---|
| 1/27/2025 | Sold | $174,900$84/sqft |
Source:  MIBOR as distributed by MLS GRID #22013439 Report a problem MIBOR as distributed by MLS GRID #22013439 Report a problem | ||
| 12/12/2024 | Pending sale | $174,900$84/sqft |
Source: MIBOR as distributed by MLS GRID #22013439 Report a problem | ||
| 12/4/2024 | Listed for sale | $174,900+272.1%$84/sqft |
Source: MIBOR as distributed by MLS GRID #22013439 Report a problem | ||
| 7/22/2024 | Sold | $47,000+4.4% |
Source:  IRMLS #202424590 Report a problem IRMLS #202424590 Report a problem | ||
| 7/9/2024 | Pending sale | $45,000 |
Source: IRMLS #202424590 Report a problem | ||
| 7/3/2024 | Listed for sale | $45,000 |
Source: IRMLS #202424590 Report a problem | ||
Public tax history
| Year | Property taxes | Tax assessment |
|---|---|---|
| 2025 | $68 +2% | $98,400 -3.1% |
| 2024 | $66 +2% | $101,500 +5.7% |
| 2023 | $65 +2% | $96,000 +5.3% |
| 2022 | $64 +2% | $91,200 +11.4% |
| 2021 | $63 +2% | $81,900 +10.7% |
| 2020 | $61 -67.6% | $74,000 +7.7% |
| 2019 | $189 -23.3% | $68,700 +5.7% |
| 2018 | $247 +112.4% | $65,000 +0.5% |
| 2017 | $116 +4.4% | $64,700 -0.2% |
| 2016 | $111 -35.8% | $64,800 -21.1% |
| 2014 | $173 +1.5% | $82,100 |
| 2013 | $171 +2.2% | $82,100 |
| 2012 | $167 -51.7% | $82,100 +17% |
| 2011 | $346 +13.3% | $70,200 |
| 2010 | $305 -5.1% | $70,200 -3% |
| 2009 | $321 -1.2% | $72,400 +1.5% |
| 2007 | $325 -41.8% | $71,300 -3.5% |
| 2006 | $559 | $73,900 +25% |
| 2005 | -- | $59,100 |
Find assessor info on the county website
Neighborhood: 47987
Nearby homes
- $592,800-- bd-- ba-- sqft32 E State St, Veedersburg, IN 47987Off Market
- $65,0007.069 Acres32 E State St, Veedersburg, IN 47987Sold
- $7,300-- bd-- ba-- sqft55 E State St, Veedersburg, IN 47987Off Market
- $124,0001 bd1 ba1k sqft715 S Main St, Veedersburg, IN 47987Sold
- $11,500-- bd-- ba-- sqft735 S Main St, Veedersburg, IN 47987Off Market
- $192,300-- bd2 ba2.5k sqft711 S Main St, Veedersburg, IN 47987Off Market
- $4,3003.74 AcresW State St, Veedersburg, IN 47987Off Market
- $100-- bd-- ba-- sqftW State St, Kingman, IN 47987Off Market
Nearby schools
GreatSchools rating
- 6/10Southeast Fountain ElementaryGrades: PK-5Distance: 1.9 mi
- 7/10Fountain Central High SchoolGrades: 6-12Distance: 1.9 mi
Schools provided by the listing agent
- Elementary: Southeast Fountain Elementary
- High: Fountain Central High School
Source: MIBOR as distributed by MLS GRID. This data may not be complete. We recommend contacting the local school district to confirm school assignments for this home.


Get pre-qualified for a loan
At Zillow Home Loans, we can pre-qualify you in as little as 5 minutes with no impact to your credit score.An equal housing lender. NMLS #10287.
Sell for more on Zillow
Get a Zillow Showcase℠ listing at no additional cost and you could sell for .
$183,700
2% more
+$3,674
With Zillow Showcase(estimated)
$187,374
- Indiana
- Fountain County
- Veedersburg
- 47987
- 101 W State St
Nearby cities
Nearby neighborhoods
Nearby zip codes
Other Veedersburg Topics
