Garage space INCLUDED! A great City Vibe with the desired amenities: Deeded garage space, fireplace, elegantly remodeled, beautifully maintained and secure building, in unit laundry, view of the lake from your balcony and walking distance to your favorite destinations in River North, Streeterville, Fulton River District, Downtown and the Lakefront. There is a bike storage if you would rather ride:~)
Closed
Zillow last checked:
Listing updated:
Bought with:
Jamie Klein
Compass
Source: MRED as distributed by MLS GRID,MLS#: 12328459
Price history
| Date | Event | Price |
|---|---|---|
| 7/31/2025 | Sold | $460,000-3.2%$439/sqft |
Source:  MRED as distributed by MLS GRID #12328459 Report a problem MRED as distributed by MLS GRID #12328459 Report a problem | ||
| 7/8/2025 | Pending sale | $475,000$454/sqft |
Source: MRED as distributed by MLS GRID #12328459 Report a problem | ||
| 6/23/2025 | Contingent | $475,000$454/sqft |
Source: MRED as distributed by MLS GRID #12328459 Report a problem | ||
| 4/3/2025 | Listed for sale | $475,000-5%$454/sqft |
Source: MRED as distributed by MLS GRID #12328459 Report a problem | ||
| 3/31/2025 | Listing removed | $500,000$478/sqft |
Source: MRED as distributed by MLS GRID #12180663 Report a problem | ||
| 2/19/2025 | Listed for sale | $500,000$478/sqft |
Source: MRED as distributed by MLS GRID #12180663 Report a problem | ||
| 3/1/2024 | Listing removed | -- |
Source: MRED as distributed by MLS GRID #11853191 Report a problem | ||
| 2/18/2024 | Contingent | $500,000$478/sqft |
Source: MRED as distributed by MLS GRID #11853191 Report a problem | ||
| 1/24/2024 | Listed for sale | $500,000-4.8%$478/sqft |
Source: MRED as distributed by MLS GRID #11853191 Report a problem | ||
| 8/7/2023 | Listing removed | -- |
Source: MRED as distributed by MLS GRID #11753474 Report a problem | ||
| 5/17/2023 | Listed for sale | $525,000+29.6%$501/sqft |
Source: MRED as distributed by MLS GRID #11753474 Report a problem | ||
| 4/10/2020 | Sold | $405,000+2.1%$387/sqft |
Source: MRED as distributed by MLS GRID #10659096 Report a problem | ||
| 4/10/2020 | Listed for sale | $396,500$379/sqft |
Source: Baird & Warner #10659096 Report a problem | ||
| 3/16/2020 | Pending sale | $396,500$379/sqft |
Source: Baird & Warner #10659096 Report a problem | ||
| 3/6/2020 | Price change | $396,500-0.6%$379/sqft |
Source: Baird & Warner #10659096 Report a problem | ||
| 1/8/2020 | Price change | $399,000-2.4%$381/sqft |
Source: Baird & Warner #10554996 Report a problem | ||
| 11/5/2019 | Price change | $409,000-2.4%$391/sqft |
Source: Baird & Warner #10554996 Report a problem | ||
| 9/27/2019 | Price change | $419,000-2.6%$400/sqft |
Source: Baird & Warner #10449304 Report a problem | ||
| 7/12/2019 | Listed for sale | $430,000+2.4%$411/sqft |
Source: Baird & Warner #10449304 Report a problem | ||
| 10/13/2014 | Listing removed | $419,900$401/sqft |
Source: daprile properties #08460520 Report a problem | ||
| 10/5/2013 | Listed for sale | $419,900$401/sqft |
Source: d'aprile realty, inc. #08460520 Report a problem | ||
Nearby homes
- $591,7002 bd2 ba1.3k sqft101 W Superior St APT 1001, Chicago, IL 60654Off Market
- $183,200-- bd-- ba-- sqft101 W Superior St #P30, Chicago, IL 60654Off Market
- $457,3802 bd2 ba-- sqft101 W Superior St #34, Chicago, IL 60654Off Market
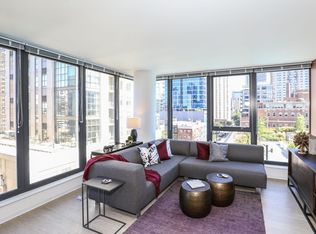
- $452,0002 bd2 ba-- sqft101 W Superior St APT 902, Chicago, IL 60654Off Market
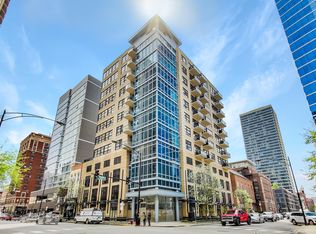
Get a cash offer in 3 minutes
Find out how much your home could sell for in as little as 3 minutes with a no-obligation cash offer.
Estimated market value
$479,200
