Skip main navigation
Pending
  • $175,000

    101 W Walnut St, Rich Hill, MO 64779

    2beds
    1,887sqft
    : 
    Loading
    Get pre-qualified
    Single Family Residence
    Built in 1920
    0.28 Acres Lot
    $-- Zestimate®
    $93/sqft
    $-- HOA

    What's special

    Electric heat fireplace insertUpdated bathsSpacious updated homeSmart tvMini-split hvacsInterior paintNew carpeting and flooring
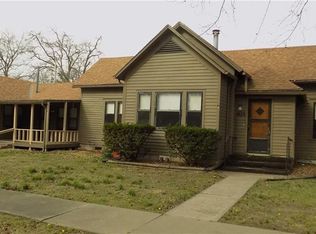
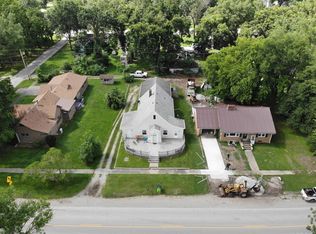
    This spacious, updated home offers cozy country living with small town conveniences. It features many improvements: new carpeting and flooring, interior paint, updated baths, smart TV, newer roof, big double garage, rebuilt shed, newer mechanical systems, and plenty of ceiling fans to keep you cool. The kitchen has warm cabinetry and tile flooring and a cozy nook with TV hook-up for your morning coffee. A handy "butler's pantry" nearby offers storage options for the cupboard or appliances. Bedrooms adjoin a completely updated full bath with double vanity, tub/bath and additional low entry shower. There is a non-conforming bedroom (no closet) with a half bath and second laundry area which could easily be remodeled adding a closet and/or full bath. The living areas are adaptable to your lifestyle, with an electric heat fireplace insert and smart TV above. Mini-split HVACs and ceilings fans keep every area comfortable. Entry on the east is into a versatile room with new carpet that can be a playroom, office, exercise room, or to suit your needs. Situated on a double lot, there's room for gardening, play area, landscaping, or pets. Garage has plenty of room for vehicles or to include a work shop. An additional workroom can be a gardener or handyman's hang-out. Your lawn tractor will fit perfectly in the up-dated shed. Decks/porches on both sides provide relaxing areas for enjoying the outdoors or watching the world roll by. Located just one mile off I-49, it's an easy commute to the metropolitan area for work or shopping or heading to the lake for camping and fishing. Come tour this gem of small town America.
    100 days
    |
    271
    |
    14
    |

    Zillow last checked:

    Listing updated:

    Listed by:

    Rand Echterling 816-716-6115,

    Worth Clark Realty

    Source: Heartland MLS as distributed by MLS GRID,MLS#: 2603170MLS Logo

      Facts & features

      Interior

      Bedrooms & bathrooms
      • Bedrooms: 2
      • Bathrooms: 2
      • Full bathrooms: 1
      • 1/2 bathrooms: 1
      Bedroom 1
      • Features: All Carpet
      • Level: Main
      • Area: 180 Square Feet
      • Dimensions: 12 x 15
      Bedroom 2
      • Features: All Carpet, All Drapes/Curtains
      • Level: Main
      • Area: 156 Square Feet
      • Dimensions: 12 x 13
      Primary bathroom
      • Features: Double Vanity, Separate Shower And Tub
      • Level: Main
      • Area: 120 Square Feet
      • Dimensions: 8 x 15
      Breakfast room
      • Features: Built-in Features
      • Level: Main
      • Area: 24 Square Feet
      • Dimensions: 4 x 6
      Family room
      • Features: All Carpet, Ceiling Fan(s)
      • Level: Main
      • Area: 154 Square Feet
      • Dimensions: 11 x 14
      Half bath
      • Features: Vinyl
      • Level: Main
      • Area: 25 Square Feet
      • Dimensions: 5 x 5
      Kitchen
      • Features: Built-in Features, Ceiling Fan(s), Laminate Counters
      • Level: Main
      • Area: 168 Square Feet
      • Dimensions: 12 x 14
      Laundry
      • Features: Vinyl
      • Level: Main
      • Area: 98 Square Feet
      • Dimensions: 7 x 14
      Other
      • Features: Ceiling Fan(s)
      • Level: Main
      • Area: 182 Square Feet
      • Dimensions: 13 x 14
      Living room
      • Features: Ceiling Fan(s), Fireplace
      • Level: Main
      • Area: 247 Square Feet
      • Dimensions: 13 x 19
      Other
      • Features: All Drapes/Curtains, Ceiling Fan(s)
      • Level: Main
      • Area: 195 Square Feet
      • Dimensions: 13 x 15
      Heating
      • Heat Pump, Other
      Cooling
      • Heat Pump
      Appliances
      • Included: Dishwasher
      • Laundry: Bedroom Level, Laundry Room
      Features
      • Ceiling Fan(s), Stained Cabinets
      • Flooring: Carpet, Laminate
      • Windows: Storm Window(s) - Partial, Wood Frames
      • Basement: Crawl Space
      • Number of fireplaces: 1
      • Fireplace features: Electric, Insert
      Interior area
      • Total structure area: 1,887
      • Total interior livable area: 1,887 sqft
      • Finished area above ground: 1,887
      • Finished area below ground: 0

      Property

      Parking
      • Total spaces: 2
      • Parking features: Attached, Garage Door Opener, Garage Faces Side
      • Attached garage spaces: 2
      Accessibility
      • Accessibility features: Accessible Washer/Dryer
      Features
      • Patio & porch: Porch
      Lot
      • Size: 0.28 Acres
      • Features: City Lot, Corner Lot
      Details
      • Additional structures: Shed(s)
      • Parcel number: 2303.008020008001.000

      Construction

      Type & style
      • Home type: SingleFamily
      • Architectural style: Traditional
      • Property subtype: Single Family Residence
      Materials
      • Frame
      • Roof: Composition
      Condition
      • Year built: 1920

      Utilities & green energy

      • Sewer: Public Sewer
      • Water: Public

      Community & HOA

      Community
      • Security: Smoke Detector(s)
      • Subdivision: Other
      HOA
      • Has HOA: No
      Location
      • Region: Rich Hill

      Financial & listing details

      • Price per square foot: $93/sqft
      • Tax assessed value: $2,700
      • Annual tax amount: $511
      • Date on market: 4/10/2026
      • Listing terms: Cash,Conventional,Other
      • Exclusions: Fireplace
      • Ownership: Private

        Estimated market value

        Not available

        Estimated sales range

        Not available

        Not available

        Price history

        DateEventPrice
        7/14/2026Pending sale$175,000$93/sqft
        Source: Heartland MLS as distributed by MLS GRID #2603170 Report a problem
        4/10/2026Listed for sale$175,000$93/sqft
        Source: Heartland MLS as distributed by MLS GRID #2603170 Report a problem

        Public tax history

        YearProperty taxesTax assessment
        2024-- $510
        2023-- $510 +27.5%
        2022-- $400
        2021-- $400
        2020-- $400
        2019-- $400
        2018-- $400
        2017-- $400
        2016-- $400
        2015-- $400 -81%
        2013-- $2,100
        Find assessor info on the county website

        Monthly payment

        Est. payment

        Payment breakdown

        Explore the cost of this home by adjusting the details. Changes won't be saved.
        All calculations are estimates and provided by Zillow, Inc. for informational purposes only. Actual amounts may vary.
        HOA fees may include property taxes on listings classified as Co-Ops. Contact the listing agent and/or owner for fee details.
        Mortgage interest rates are dependent on a number of factors, including credit score, down payment, and repayment length. Interest rate data provided by Zillow Group Marketplace, Inc. as of 1/1/1970 from various mortgage lenders with which we have lead or other similar arrangements; the Estimated Payment is an average of those rates.
        See how much you could borrow to make a competitive offer.

        Climate risks

        Neighborhood: 64779

        Getting around

        24 / 100
        Car-Dependent
        36 / 100
        Somewhat Bikeable

        Nearby schools

        GreatSchools rating

        A local agent can set up tours, give advice and negotiate with sellers.

        Browse local experts

        Similar homes