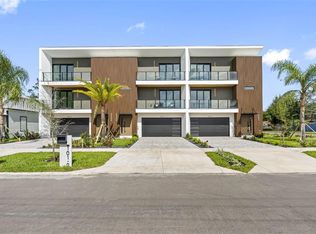
Welcome to modern luxury in the heart of Tampa! This brand new, 2,667 sq. ft. townhouse offers three spacious bedrooms and three and a half bathrooms, crafted with both style and convenience in mind. The open-concept kitchen, dining, and living areas create an inviting space, perfect for entertaining and everyday living. The dining room includes a wet bar for added convenience, and the living room offers stunning views of downtown Tampa. The first floor features a private studio, perfect for a home office, guest suite, or creative space. Each bedroom, along with the dining room, living room, and first-floor studio, features 9.4-foot ceilings and expansive three-panel sliding doors leading to private balconies, allowing for abundant natural light and a seamless indoor-outdoor flow. The master suite is a true retreat, complete with breathtaking views of downtown Tampa, a luxurious ensuite bathroom with a double vanity, and a spacious shower featuring dual showerheads for a spa-like experience. This home is packed with features and high-end upgrades that you’ll need to see to believe. Schedule your private showing today to experience all that this exceptional property has to offer!
Sold for $1,025,000
$1,025,000
101 W WARREN AVENUE #3, TAMPA, FL 33602
3beds
2,667sqft
Townhouse
Built in 2024
2,178 Square Feet Lot
$988,500 Zestimate®
$384/sqft
$6,449 Estimated rent
Home value
$988,500
Estimated sales range
Not available
$6,449/mo
Zestimate® history
Owner options
List your home for rent
$6,449/mo
Rent Zestimate®
Find your next renter with Zillow Rental Manager. Plus, with online applications, you can quickly screen prospective tenants – for free.
$6,449/mo
Rent Zestimate®
Refinance and save
$7,195/mo
Est. payment
Refinancing to a lower rate could help reduce your monthly payments and save thousands over the life of the loan.
$7,195/mo
Est. payment
Explore your selling options
Work with a Zillow partner agent
Leverage their expertise and Zillow's premium Showcase listings to get your home seen by more buyers.
Get startedList with your own agent
Get your home in front of millions of buyers by listing it on Zillow.
Learn how to do itSell it yourself
Take full control of how buyers see your home on Zillow by listing For Sale by Owner (FSBO).
List your homeWhat's special
Abundant natural lightPrivate balconiesExpansive three-panel sliding doorsDouble vanityOpen-concept kitchenLuxurious ensuite bathroomSeamless indoor-outdoor flow
Zillow last checked:
Listing updated:
Listed by:
Nelly Ramirez 813-545-6928,
FLORIDA REALTY 813-681-1133,
Kenya Ramirez 813-545-5752,
FLORIDA REALTY
Bought with:
Nancy Dawsey, 591002
SIGNATURE REALTY ASSOCIATES
Source: Stellar MLS,MLS#: TB8319736 Originating MLS: Suncoast Tampa
Originating MLS: Suncoast Tampa
Facts & features
Interior
Bedrooms & bathrooms
- Bedrooms: 3
- Bathrooms: 4
- Full bathrooms: 3
- 1/2 bathrooms: 1
Primary bedroom
- Features: Ceiling Fan(s), Walk-In Closet(s)
- Level: Third
- Area: 196 Square Feet
- Dimensions: 14x14
Primary bathroom
- Features: Built-In Shelving, Dual Sinks, En Suite Bathroom, Exhaust Fan
- Level: Third
- Area: 77 Square Feet
- Dimensions: 11x7
Bathroom 2
- Features: Ceiling Fan(s), Built-in Closet
- Level: Third
- Area: 169 Square Feet
- Dimensions: 13x13
Bathroom 3
- Features: Ceiling Fan(s), Built-in Closet
- Level: Third
- Area: 169 Square Feet
- Dimensions: 13x13
Dining room
- Features: Wet Bar
- Level: Second
- Area: 306 Square Feet
- Dimensions: 18x17
Kitchen
- Features: Pantry
- Level: Second
- Area: 306 Square Feet
- Dimensions: 18x17
Laundry
- Level: Third
- Area: 36 Square Feet
- Dimensions: 6x6
Living room
- Features: Ceiling Fan(s)
- Level: Second
- Area: 400 Square Feet
- Dimensions: 20x20
Heating
- Central, Electric, Heat Pump
Cooling
- Central Air
Appliances
- Included: Cooktop, Dishwasher, Disposal, Microwave, Range Hood, Refrigerator, Wine Refrigerator
- Laundry: Inside, Laundry Room
Features
- Ceiling Fan(s), High Ceilings, Kitchen/Family Room Combo, Living Room/Dining Room Combo, Open Floorplan, PrimaryBedroom Upstairs, Solid Wood Cabinets, Walk-In Closet(s), Wet Bar
- Flooring: Luxury Vinyl, Porcelain Tile
- Doors: Sliding Doors
- Windows: Skylight(s)
- Has fireplace: Yes
- Fireplace features: Electric, Family Room, Living Room
Interior area
- Total structure area: 3,032
- Total interior livable area: 2,667 sqft
Property
Parking
- Total spaces: 2
- Parking features: Garage - Attached
- Attached garage spaces: 2
Features
- Levels: Three Or More
- Stories: 3
- Exterior features: Balcony, Irrigation System, Lighting, Private Mailbox, Sidewalk, Sprinkler Metered
- Has view: Yes
- View description: City
Lot
- Size: 2,178 Square Feet
Details
- Parcel number: A122918D2P00000000003.0
- Zoning: X
- Special conditions: None
Construction
Type & style
- Home type: Townhouse
- Property subtype: Townhouse
- Attached to another structure: Yes
Materials
- Block, Stucco, Wood Frame
- Foundation: Stem Wall
- Roof: Membrane
Condition
- Completed
- New construction: Yes
- Year built: 2024
Utilities & green energy
- Sewer: Public Sewer
- Water: Public
- Utilities for property: Cable Available, Electricity Connected, Sewer Connected, Sprinkler Meter, Street Lights, Underground Utilities, Water Connected
Community & HOA
Community
- Features: None
- Pet fee: $0 monthly
- Subdivision: WARREN AVE TOWNHOMES
HOA
- Has HOA: Yes
- Services included: Maintenance Structure, Maintenance Grounds
- HOA fee: $150 monthly
- HOA name: SUNSHINE INVESTMENTS GROUP LLC
Location
- Region: Tampa
Financial & listing details
- Price per square foot: $384/sqft
- Tax assessed value: $664,767
- Annual tax amount: $1,046
- Date on market: 11/10/2024
- Cumulative days on market: 43 days
- Listing terms: Cash,Conventional
- Ownership: Fee Simple
- Total actual rent: 0
- Electric utility on property: Yes
- Road surface type: Asphalt
Price history
| Date | Event | Price |
|---|---|---|
| 2/7/2025 | Sold | $1,025,000-2.3%$384/sqft |
Source:  Stellar MLS #TB8319736 Report a problem Stellar MLS #TB8319736 Report a problem | ||
| 12/23/2024 | Pending sale | $1,049,000$393/sqft |
Source: Stellar MLS #TB8319736 Report a problem | ||
| 12/19/2024 | Price change | $1,049,000-0.1%$393/sqft |
Source: Stellar MLS #TB8319736 Report a problem | ||
| 11/10/2024 | Listed for sale | $1,050,000$394/sqft |
Source: Stellar MLS #TB8319736 Report a problem | ||
Public tax history
| Year | Property taxes | Tax assessment |
|---|---|---|
| 2025 | $13,213 +1164.6% | $664,767 +1111.6% |
| 2024 | $1,045 | $54,867 |
Find assessor info on the county website
Neighborhood: Tampa Heights
Nearby homes
- $990,0003 bd4 ba2.6k sqft101 W Warren Ave #2, Tampa, FL 33602Sold

- $880,0003 bd4 ba2.6k sqft101 W Warren Ave #1, Tampa, FL 33602Sold
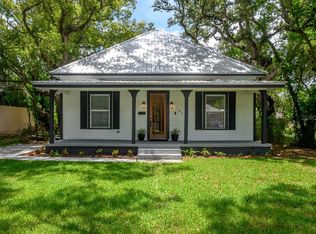
- $164,6023 bd2 ba2.2k sqft2904 N Tampa St, Tampa, FL 33602Off Market

- $709,7003 bd2 ba1.8k sqft107 W Warren Ave, Tampa, FL 33602Off Market
- $---- bd-- ba1.3k sqft2808 N Tampa St, Tampa, FL 33602Off Market
- $1,599,00018 bd11 ba7.9k sqft2806 N Tampa St, Tampa, FL 33602For Sale
- $468,9004 bd2 ba1.3k sqft2901 N Tampa St, Tampa, FL 33602Off Market
- $387,7003 bd2 ba1k sqft109 W Warren Ave, Tampa, FL 33602Off Market
Nearby schools
GreatSchools rating
- 3/10Graham Elementary SchoolGrades: PK-5Distance: 0.3 mi
- 4/10Stewart Middle Magnet SchoolGrades: 6-8Distance: 0.9 mi
- 3/10Hillsborough High SchoolGrades: PK,9-12Distance: 1.4 mi
Schools provided by the listing agent
- Elementary: Graham-HB
- Middle: Madison-HB
- High: Hillsborough-HB
Source: Stellar MLS. This data may not be complete. We recommend contacting the local school district to confirm school assignments for this home.
Get a cash offer in 3 minutes
Find out how much your home could sell for in as little as 3 minutes with a no-obligation cash offer.
Estimated market value
$988,500
Get a cash offer in 3 minutes
Find out how much your home could sell for in as little as 3 minutes with a no-obligation cash offer.
Estimated market value
$988,500
- Florida
- Hillsborough County
- Tampa
- 33602
- Tampa Heights
- 101 W WARREN AVENUE Unit 3
Nearby cities
Nearby neighborhoods
Nearby zip codes
Other Tampa Topics
