Welcome home to this inviting property in the heart of Valley! This property offers a comfortable layout, desirable updates, and a great outdoor space. From the moment you arrive, you will appreciate the welcoming exterior and the care that has gone into maintaining this home. Inside, the home offers a warm and functional living space with plenty of opportunity to make it your own. The newer windows bring in great natural light while providing the comfort and efficiency buyers are looking for. A standout feature of the home is the brand-new roof and gutters, offering valuable peace of mind for years to come. Outside, the backyard provides a private space to relax, entertain, or enjoy time with family. The new vinyl fence creates a clean setting while adding privacy and functionality to the yard. The massive 2-stall detached garage provides a flexible workshop, complemented by a paved driveway for lots of guest parking. Schedule your showing today to see all that this home has to offer!
Pending
$225,000
101 W Whittingham St, Valley, NE 68064
2beds
828sqft
Single Family Residence
Built in 1924
5,662 Square Feet Lot
$223,900 Zestimate®
$272/sqft
$-- HOA
What's special
Welcoming exterior
- 17 days
- 909
- 69
Likely to sell faster than
Zillow last checked:
Listing updated:
Listed by:
Colby Dostal 402-618-0358,
NP Dodge RE Sales Inc 148Dodge
Source: GPRMLS,MLS#: 22627042
Facts & features
Interior
Bedrooms & bathrooms
- Bedrooms: 2
- Bathrooms: 1
- Full bathrooms: 1
- Main level bathrooms: 1
Primary bedroom
- Level: Main
Bedroom 2
- Level: Main
Basement
- Area: 828
Heating
- Natural Gas, Forced Air
Cooling
- Central Air
Features
- Basement: Daylight
- Has fireplace: No
Interior area
- Total structure area: 828
- Total interior livable area: 828 sqft
- Finished area above ground: 828
- Finished area below ground: 0
Property
Parking
- Total spaces: 2
- Parking features: Garage
- Garage spaces: 2
Features
- Patio & porch: Covered Patio
- Fencing: Vinyl
Lot
- Size: 5,662 Square Feet
- Dimensions: 45 x 128
- Features: Up to 1/4 Acre.
Details
- Parcel number: 1217730000
Construction
Type & style
- Home type: SingleFamily
- Architectural style: Ranch
- Property subtype: Single Family Residence
Materials
- Foundation: Block
Condition
- Not New and NOT a Model
- New construction: No
- Year built: 1924
Utilities & green energy
- Sewer: Public Sewer
- Water: Public
Community & HOA
Community
- Subdivision: GREENS SUB DIV
HOA
- Has HOA: No
Location
- Region: Valley
Financial & listing details
- Price per square foot: $272/sqft
- Tax assessed value: $192,000
- Annual tax amount: $2,616
- Date on market: 9/18/2026
- Listing terms: Private Financing Available,VA Loan,FHA,Conventional,Cash
- Ownership: Fee Simple
Estimated market value
$223,900
$213,000 - $235,000
$1,491/mo
Price history
| Date | Event | Price |
|---|---|---|
| 9/28/2026 | Pending sale | $225,000$272/sqft |
Source:  GPRMLS #22627042 Report a problem GPRMLS #22627042 Report a problem | ||
| 9/18/2026 | Listed for sale | $225,000+28.6%$272/sqft |
Source: GPRMLS #22627042 Report a problem | ||
| 1/6/2022 | Sold | $175,000-6.7%$211/sqft |
Source: GPRMLS #22127599 Report a problem | ||
| 12/8/2021 | Pending sale | $187,500$226/sqft |
Source: GPRMLS #22127599 Report a problem | ||
| 11/29/2021 | Price change | $187,500-2.6%$226/sqft |
Source: GPRMLS #22127599 Report a problem | ||
| 11/19/2021 | Listed for sale | $192,500+140.6%$232/sqft |
Source: GPRMLS #22127599 Report a problem | ||
| 11/13/2020 | Sold | $80,000$97/sqft |
Source: Public Record Report a problem | ||
Public tax history
| Year | Property taxes | Tax assessment |
|---|---|---|
| 2025 | $2,617 +17.9% | $192,000 +15.9% |
| 2024 | $2,220 -16.4% | $165,700 |
| 2023 | $2,656 +12.8% | $165,700 +24.8% |
| 2022 | $2,356 +33.7% | $132,800 +28.2% |
| 2021 | $1,762 -2.9% | $103,600 +1.8% |
| 2020 | $1,815 +23.1% | $101,800 +38.1% |
| 2019 | $1,475 +22.8% | $73,700 +22.6% |
| 2018 | $1,201 +7% | $60,100 -4.5% |
| 2017 | $1,122 | $62,900 +12.3% |
| 2016 | $1,122 -3.5% | $56,000 |
| 2015 | $1,163 | $56,000 |
| 2014 | -- | $56,000 |
| 2013 | -- | $56,000 |
| 2012 | -- | $56,000 -35.5% |
| 2011 | -- | $86,800 |
| 2009 | $1,843 | $86,800 |
| 2008 | -- | $86,800 +1.4% |
| 2005 | -- | $85,600 |
| 2004 | -- | $85,600 |
Find assessor info on the county website
Monthly payment
Est. payment
Payment breakdown
Explore the cost of this home by adjusting the details. Changes won't be saved.Climate risks
Neighborhood: 68064
Nearby schools
Schools provided by the listing agent
- Elementary: Douglas County West
- Middle: Douglas County West
- High: Douglas County West
- District: Douglas County West
Source: GPRMLS. This data may not be complete. We recommend contacting the local school district to confirm school assignments for this home.
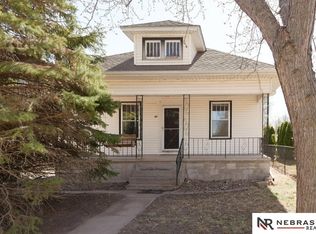

Similar homes
- $224,0003 bd1 ba925 sqft107 W Harrier St, Valley, NE 68064For Sale
 MLS ID #26-1682, Jay Kathol, BHHS Ambassador - CB. SWIAR
 - $169,0003 bd1 ba1.1k sqft303 W Whittingham St, Valley, NE 68064For Sale
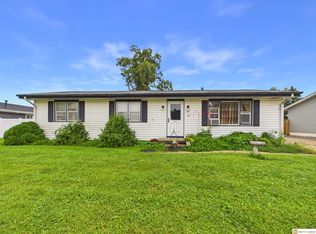
 MLS ID #22628713, Jackson Armitage, Realty ONE Group Sterling. GPRMLS
 - $235,0003 bd1 ba936 sqft217 W Waring St, Valley, NE 68064For Sale
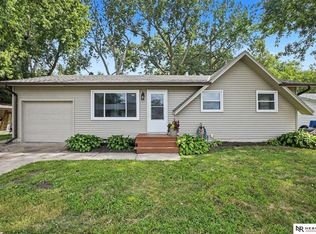 MLS ID #22622008, Jeanne Kuhr-Mauseth, Nebraska Realty. GPRMLS
 - $220,0003 bd1 ba1k sqft20461 Victor Ave, Elkhorn, NE 68022For Sale
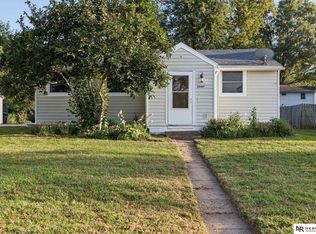 MLS ID #22625352, Milt Schneider, Nebraska Realty. GPRMLS
 - $210,0003 bd2 ba1.1k sqft9709 Ellison Ave, Omaha, NE 68134For SaleMLS ID #22628389, Mike Lewis, RE/MAX Results. GPRMLS
- $224,0002 bd3 ba1.2k sqft6007 N 167th Plz, Omaha, NE 68116For SaleMLS ID #22628593, Tonya Allen, Better Homes and Gardens R.E.. GPRMLS
- $225,0003 bd2 ba1.1k sqft2302 N 64th St, Omaha, NE 68104For SaleMLS ID #22626994, Shannon Woodward, BHHS Ambassador Real Estate. GPRMLS
- $198,0003 bd2 ba1.1k sqft1430 N Keene Ave, Fremont, NE 68025For SaleMLS ID #22628095, Andrew Panebianco, Maxim Realty Group LLC. GPRMLS
- $255,0002 bd1 ba1.1k sqft536 Grandview Ave, Gretna, NE 68028For SaleMLS ID #22627925, Cyndi Robirds, Real Broker NE, LLC. GPRMLS
- $245,0003 bd2 ba1.1k sqft12010 N 157th St, Bennington, NE 68007For SaleMLS ID #22627447, Pam Moylan, Nebraska Realty. GPRMLS
- $203,0003 bd1 ba1.1k sqft329 E 2nd St, Fremont, NE 68025For SaleMLS ID #22623746, Amy Christensen, NP Dodge RE Sales Inc Fremont. GPRMLS
- $224,0003 bd1 ba884 sqft2535 N 64th St, Omaha, NE 68104For SaleMLS ID #22623546, Jordan Estee, BHHS Ambassador Real Estate. GPRMLS
- $199,9992 bd1 ba884 sqft1540 N Maxwell Ave, Fremont, NE 68025For SaleMLS ID #22623993, Nik Beninato, BHGRE Don Peterson & Associate. GPRMLS
- $215,0003 bd1 ba1.2k sqft911 S 55th St, Omaha, NE 68106For SaleMLS ID #22627354, Bradley Divan, Hynek Realty PC. GPRMLS
- $229,0003 bd2 ba953 sqft6015 Oak St, Omaha, NE 68106For SaleMLS ID #22626698, Kurt Sare, BHHS Ambassador Real Estate. GPRMLS
- $229,0003 bd1 ba1.1k sqft6030 Decatur St, Omaha, NE 68104For SaleMLS ID #22626773, Gary Gernhart, BHHS Ambassador Real Estate. GPRMLS
