Skip main navigation
Closed
  • $465,000

    101 W Wise St, Trenton, SC 29847

    5beds
    3,840sqft
    Single Family Residence
    Built in 1906
    0.89 Acres Lot
    $283,500 Zestimate®
    $121/sqft
    $2,362 Estimated rent

    Home value

    $283,500

    $218,000 - $349,000

    $2,362/mo

    Zestimate® history
    Loading
    Loading...

    Owner options

    List your home for rent

    $2,362/mo

    Rent Zestimate®

    Find your next renter with Zillow Rental Manager. Plus, with online applications, you can quickly screen prospective tenants – for free.

    Learn more

    $2,362/mo

    Rent Zestimate®

    Refinance and save

    $2,817/mo

    Est. payment

    Refinancing to a lower rate could help reduce your monthly payments and save thousands over the life of the loan.

    See today's rates

    $2,817/mo

    Est. payment

    Explore your selling options

    Work with a Zillow partner agent

    Leverage their expertise and Zillow's premium Showcase listings to get your home seen by more buyers.

    Get started

    List with your own agent

    Get your home in front of millions of buyers by listing it on Zillow.

    Learn how to do it

    Sell it yourself

    Take full control of how buyers see your home on Zillow by listing For Sale by Owner (FSBO).

    List your home

    What's special

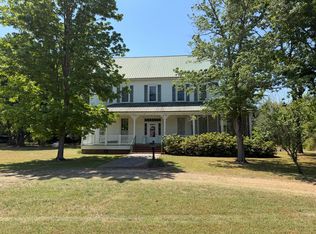
    Welcome to Southern Charm at its best! Fabulous antique home with inviting rocking chair front porch! Enter in to an impressive foyer that features a grand staircase. Foyer opens to a large living room iwht fireplace and beautiful old windows sparkling with sunshine. Pocket doors separate the expansive dining room with its own gas fireplace. Large den at side has gas fireplace and bedroom has fireplace downstairs with updated bathroom. Kitchen is a delight with stainless French door refrigerator, gas stove, brick wall, and gas fireplace. Upstairs are 4 beautiful bedrooms and a nursery/office and center hall bath. Upstairs foyer landing is almost another room! Incredible heart of pine floors throughout the home. Mud room at rear porch. Stroll through the inviting 100% landscaped with privacy fenced back yard. Enjoy the 2 koi ponds that feature numerous waterfalls. Outdoor kitchen and patio beckons you to sit and relax. Outside is an older metal workshop and garage as well as a "she-shed/potters shed." Don't wait!

    Zillow last checked:

    Listing updated:

    Listed by:

    Summers Pendarvis 803-645-4176,

    Weichert, Realtors-Pendarvis

    Bought with:

    No Sales Agent, 0

    Non-Mls Company

    Source: GAMLS,MLS#: 10481654MLS Logo

    Facts & features

    Interior

    Bedrooms & bathrooms
    • Bedrooms: 5
    • Bathrooms: 2
    • Full bathrooms: 2
    • Main level bathrooms: 1
    • Main level bedrooms: 1
    Rooms
    • Room types: Den, Foyer, Laundry, Office
    Dining room
    • Features: Separate Room
    Kitchen
    • Features: Solid Surface Counters
    Heating
    • Central
    Cooling
    • Ceiling Fan(s)
    Appliances
    • Included: Cooktop, Dishwasher, Gas Water Heater, Refrigerator
    • Laundry: Mud Room
    Features
    • Master On Main Level
    • Flooring: Hardwood, Tile
    • Basement: None
    • Attic: Pull Down Stairs
    • Number of fireplaces: 9
    • Fireplace features: Family Room, Gas Log, Master Bedroom, Other
    Interior area
    • Total structure area: 3,840
    • Total interior livable area: 3,840 sqft
    • Finished area above ground: 3,840
    • Finished area below ground: 0

    Property

    Parking
    • Parking features: Detached
    • Has garage: Yes
    Features
    • Levels: Two
    • Stories: 2
    Lot
    • Size: 0.89 Acres
    • Features: Corner Lot, Level
    Details
    • Parcel number: 1730302006000

    Construction

    Type & style
    • Home type: SingleFamily
    • Architectural style: Victorian
    • Property subtype: Single Family Residence
    Materials
    • Vinyl Siding
    • Roof: Metal
    Condition
    • Resale
    • New construction: No
    • Year built: 1906

    Utilities & green energy

    • Sewer: Public Sewer
    • Water: Public
    • Utilities for property: Cable Available, Sewer Connected

    Community & HOA

    Community
    • Features: None
    • Subdivision: none
    HOA
    • Has HOA: No
    • Services included: None
    Location
    • Region: Trenton

    Financial & listing details

    • Price per square foot: $121/sqft
    • Tax assessed value: $151,814
    • Annual tax amount: $1,085
    • Date on market: 3/19/2025
    • Cumulative days on market: 125 days
    • Listing agreement: Exclusive Right To Sell

    Price history

    DateEventPrice
    9/2/2025Sold$465,000-2.1%$121/sqft
    Source: GAMLS #10481654 Report a problem
    8/11/2025Contingent$474,900$124/sqft
    Source: MLS Of Greenwood Sc Inc. #132313 Report a problem
    7/30/2025Pending sale$474,900$124/sqft
    Source: Aiken MLS #216348 Report a problem
    7/19/2025Contingent$474,900$124/sqft
    Source: Aiken MLS #216348 Report a problem
    6/20/2025Price change$474,900-4.8%$124/sqft
    Source: Aiken MLS #216348 Report a problem
    4/15/2025Price change$499,000-5%$130/sqft
    Source: Aiken MLS #216348 Report a problem
    3/17/2025Listed for sale$525,000$137/sqft
    Source: Aiken MLS #216348 Report a problem

    Public tax history

    YearProperty taxesTax assessment
    2025$1,085 +5.8%$9,110 +50.1%
    2024$1,025 -59.9%$6,070
    2023$2,554 $6,070
    2022-- $6,070
    2021-- $6,070
    2020-- $6,070
    2019-- $6,070
    2018-- $6,070
    2017-- $6,070 -0.2%
    2016-- $6,080 +0.2%
    2013-- $6,070
    2011-- $6,070 +10.6%
    2010-- $5,490
    2009-- $5,490
    2008-- $5,490
    2006-- $5,490
    Find assessor info on the county website

    Neighborhood: 29847

    Nearby schools

    GreatSchools rating
    Get pre-qualified for a loan
    At Zillow Home Loans, we can pre-qualify you in as little as 5 minutes with no impact to your credit score.

    An equal housing lender. NMLS #10287.