PRICE DROP AND MOVE IN READY! IDEAL LOCATION, CUL-DE-SAC ON A LARGE CORNER LOT! Everything you have been looking for and MORE in this beautiful and really well-maintained property! 3B-2B-2 Car ATTACHED Garage, BRICKED with METAL ROOF! Large and comfortably oversized rooms with extra storage, 24x14 workshop with electricity AND separate 8x16 storage building in place, gorgeous mature shade trees cover a concrete patio area for your outdoor entertaining, all of this, located in a family oriented neighborhood near work, schools and shopping make this one an easy choice! Call today to unlock YOUR next chapter!
Sold
Price Unknown
101 W Yucca St, Breckenridge, TX 76424
3beds
1,976sqft
Single Family Residence
Built in 1976
0.34 Acres Lot
$259,400 Zestimate®
$--/sqft
$1,494 Estimated rent
Home value
$259,400
Estimated sales range
Not available
$1,494/mo
Zestimate® history
Owner options
List your home for rent
$1,494/mo
Rent Zestimate®
Find your next renter with Zillow Rental Manager. Plus, with online applications, you can quickly screen prospective tenants – for free.
$1,494/mo
Rent Zestimate®
Refinance and save
Refinancing to a lower rate could help reduce your monthly payments and save thousands over the life of the loan.
Explore your selling options
Work with a Zillow partner agent
Leverage their expertise and Zillow's premium Showcase listings to get your home seen by more buyers.
Get startedList with your own agent
Get your home in front of millions of buyers by listing it on Zillow.
Learn how to do itSell it yourself
Take full control of how buyers see your home on Zillow by listing For Sale by Owner (FSBO).
List your homeWhat's special
Oversized roomsLarge corner lotMature shade treesExtra storage
Zillow last checked:
Listing updated:
Listed by:
Kipi Parks 0697108 (254)522-5790,
Mersal Realty 214-731-3163
Bought with:
Kipi Parks
Mersal Realty
Source: NTREIS,MLS#: 20735293
Facts & features
Interior
Bedrooms & bathrooms
- Bedrooms: 3
- Bathrooms: 2
- Full bathrooms: 2
Primary bedroom
- Level: First
- Dimensions: 0 x 0
Dining room
- Level: First
- Dimensions: 0 x 0
Living room
- Level: First
- Dimensions: 0 x 0
Workshop
- Level: First
- Dimensions: 24 x 14
Heating
- Central, Electric
Cooling
- Central Air, Ceiling Fan(s), Electric
Appliances
- Included: Dishwasher, Electric Cooktop, Electric Oven, Electric Water Heater, Disposal, Microwave, Refrigerator
- Laundry: Washer Hookup, Electric Dryer Hookup
Features
- Decorative/Designer Lighting Fixtures, Eat-in Kitchen, High Speed Internet, Cable TV, Wired for Sound
- Flooring: Carpet, Ceramic Tile
- Has basement: No
- Number of fireplaces: 1
- Fireplace features: Electric, Living Room
Interior area
- Total interior livable area: 1,976 sqft
Property
Parking
- Total spaces: 2
- Parking features: Additional Parking, Concrete, Covered, Door-Multi, Garage, Garage Door Opener, Off Street, Garage Faces Side, Boat, RV Access/Parking
- Attached garage spaces: 2
Features
- Levels: One
- Stories: 1
- Patio & porch: Covered
- Exterior features: Awning(s), Storage
- Pool features: None
- Fencing: Back Yard,Chain Link,Fenced,Wood
- Body of water: Hubbard Creek
Lot
- Size: 0.34 Acres
- Features: Back Yard, Corner Lot, Cul-De-Sac, Hardwood Trees, Lawn, Landscaped, Many Trees, Sprinkler System
- Residential vegetation: Grassed
Details
- Parcel number: R11630
Construction
Type & style
- Home type: SingleFamily
- Architectural style: Ranch,Detached
- Property subtype: Single Family Residence
Materials
- Brick
- Foundation: Slab
- Roof: Metal
Condition
- Year built: 1976
Utilities & green energy
- Sewer: Public Sewer
- Water: Public
- Utilities for property: Electricity Connected, Sewer Available, Water Available, Cable Available
Community & HOA
Community
- Features: Curbs
- Subdivision: Hilltop
HOA
- Has HOA: No
Location
- Region: Breckenridge
Financial & listing details
- Annual tax amount: $5,654
- Date on market: 9/22/2024
- Cumulative days on market: 92 days
- Listing terms: Cash,Conventional,FHA
- Exclusions: kitchen island/ butcher block
- Electric utility on property: Yes
- Road surface type: Asphalt
Price history
| Date | Event | Price |
|---|---|---|
| 1/17/2025 | Sold | -- |
Source: NTREIS #20735293 Report a problem | ||
| 12/27/2024 | Pending sale | $269,000$136/sqft |
Source: NTREIS #20735293 Report a problem | ||
| 11/18/2024 | Price change | $269,000-1.8%$136/sqft |
Source: NTREIS #20735293 Report a problem | ||
| 9/30/2024 | Listed for sale | $273,900+9.6%$139/sqft |
Source: NTREIS #20735293 Report a problem | ||
| 3/10/2022 | Sold | -- |
Source: NTREIS #14745157 Report a problem | ||
| 2/15/2022 | Contingent | $250,000$127/sqft |
Source: NTREIS #14745157 Report a problem | ||
| 2/2/2022 | Listed for sale | $250,000$127/sqft |
Source: NTREIS #14745157 Report a problem | ||
Public tax history
Tax history is unavailable.
Neighborhood: 76424
Nearby homes
- $283,0003 bd4 ba2.4k sqft103 W Yucca St, Breckenridge, TX 76424Off Market
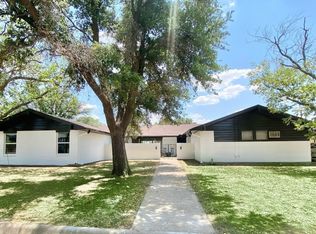
- $325,400-- bd-- ba2.4k sqft102 Yucca Dr, Breckenridge, TX 76424Off Market
- $301,7003 bd4 ba2.4k sqft103 Yucca Dr, Breckenridge, TX 76424Off Market
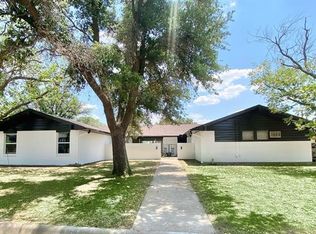
- $259,0003 bd2 ba1.9k sqft101 Yucca Dr, Breckenridge, TX 76424Off Market
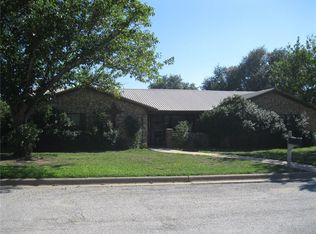
- $245,2003 bd2 ba2.5k sqft100 Ridge Rd, Breckenridge, TX 76424Off Market
- $328,7003 bd3 ba2.2k sqft201 Ridge Rd, Breckenridge, TX 76424Off Market
- $--0.41 acres201 Ridge Rd LOT 3, Breckenridge, TX 76424Off Market
- $223,300-- bd-- ba1.8k sqft108 Ridge Rd, Breckenridge, TX 76424Off Market
Nearby schools
GreatSchools rating
- 5/10South Elementary SchoolGrades: 3-5Distance: 1.3 mi
- 6/10Breckenridge Junior High SchoolGrades: 6-8Distance: 1.4 mi
- 5/10Breckenridge High SchoolGrades: 9-12Distance: 1.5 mi
Schools provided by the listing agent
- Elementary: South
- High: Breckenrid
- District: Breckenridge ISD
Source: NTREIS. This data may not be complete. We recommend contacting the local school district to confirm school assignments for this home.
- Texas
- Stephens County
- Breckenridge
- 76424
- 101 W Yucca St
