Skip main navigation
Closed
  • Listed by: ReeceNichols Real Estate • Suzanne M Matyiko • Contact: 314-496-8224
    Bought with: ReeceNichols Real Estate
    Price Unknown

    101 Wake Forest Dr, O'Fallon, MO 63368

    3beds
    5,343sqft
    Single Family Residence
    Built in 2002
    0.31 Acres Lot
    $666,600 Zestimate®
    $--/sqft
    $4,230 Estimated rent

    Home value

    $666,600

    $620,000 - $713,000

    $4,230/mo

    Zestimate® history
    Loading
    Loading...

    Owner options

    List your home for rent

    $4,230/mo

    Rent Zestimate®

    Find your next renter with Zillow Rental Manager. Plus, with online applications, you can quickly screen prospective tenants – for free.

    Learn more

    $4,230/mo

    Rent Zestimate®

    Refinance and save

    $550/mo

    Est. payment

    Refinancing to a lower rate could help reduce your monthly payments and save thousands over the life of the loan.

    See today's rates

    $550/mo

    Est. payment

    Explore your selling options

    Work with a Zillow partner agent

    Leverage their expertise and Zillow's premium Showcase listings to get your home seen by more buyers.

    Get started

    List with your own agent

    Get your home in front of millions of buyers by listing it on Zillow.

    Learn how to do it

    Sell it yourself

    Take full control of how buyers see your home on Zillow by listing For Sale by Owner (FSBO).

    List your home

    What's special

    Landscaped golf courseGrand loftCovered composite deckPremium lotGranite countertopsOpen floor planWalk-in closets
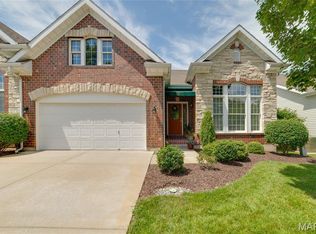
    Welcome to the Golf Villas of Wake Forest, an exclusive gated community offering luxurious, low-maintenance living. This elegant 1.5-story detached villa, situated on a premium lot, features 3 spacious bedrooms and 4.5 baths. Open floor plan is adorned with premium upgrades, perfect for refined living & entertaining. Marble flooring graces the entry, leading to a formal living room. A sophisticated dining room & butler's pantry flow into a gourmet kitchen with granite countertops. The two-story great room, with its wall of windows, opens to a covered composite deck overlooking the landscaped golf course. The main floor primary suite boasts two walk-in closets, dual vanities, a soaking tub, and a separate shower. Upstairs, a grand loft overlooks the great room, with 2 additional bedroom suites completing the space. LL has stately bar with custom millwork, a theater room, rec room & exercise room. This exquisite home embodys luxury & comfort for the most discerning buyer. Additional Rooms: Workshop/Hobby Area Location: Detached, End Unit, Suburban

    Zillow last checked:

    Listing updated:

    Listed by:

    Suzanne M Matyiko 314-496-8224,

    ReeceNichols Real Estate

    Bought with:

    Suzanne M Matyiko, 2005011325

    ReeceNichols Real Estate

    Source: MARIS,MLS#: 24056688MLS LogoOriginating MLS: St. Charles County Association of REALTORS

    Facts & features

    Interior

    Bedrooms & bathrooms
    • Bedrooms: 3
    • Bathrooms: 5
    • Full bathrooms: 4
    • 1/2 bathrooms: 1
    • Main level bathrooms: 2
    • Main level bedrooms: 1
    Heating
    • Forced Air, Natural Gas
    Cooling
    • Ceiling Fan(s), Central Air, Electric
    Appliances
    • Included: Dishwasher, Disposal, Cooktop, Down Draft, Dryer, Microwave, Electric Range, Electric Oven, Refrigerator, Washer, Gas Water Heater
    • Laundry: Main Level
    Features
    • Separate Dining, Bookcases, Coffered Ceiling(s), Special Millwork, High Ceilings, Walk-In Closet(s), Bar, Breakfast Bar, Breakfast Room, Butler Pantry, Kitchen Island, Custom Cabinetry, Eat-in Kitchen, Solid Surface Countertop(s), Double Vanity, Lever Faucets, Tub, Entrance Foyer
    • Flooring: Hardwood
    • Doors: Panel Door(s), French Doors
    • Windows: Insulated Windows, Tilt-In Windows
    • Basement: Full,Partially Finished,Sump Pump,Storage Space,Walk-Out Access
    • Number of fireplaces: 1
    • Fireplace features: Recreation Room, Great Room, Kitchen
    Interior area
    • Total structure area: 5,343
    • Total interior livable area: 5,343 sqft
    • Finished area above ground: 3,736
    • Finished area below ground: 1,607

    Property

    Parking
    • Total spaces: 2
    • Parking features: Additional Parking, Attached, Covered, Garage, Garage Door Opener, Guest
    • Attached garage spaces: 2
    Features
    • Levels: One and One Half
    • Patio & porch: Covered, Deck
    Lot
    • Size: 0.31 Acres
    • Features: On Golf Course, Corner Lot, Cul-De-Sac, Level
    Details
    • Parcel number: 4069A8846000021.0000000
    • Special conditions: Standard

    Construction

    Type & style
    • Home type: SingleFamily
    • Architectural style: Traditional,Ranch/2 story
    • Property subtype: Single Family Residence
    • Attached to another structure: Yes
    Materials
    • Stone Veneer, Brick Veneer, Vinyl Siding
    Condition
    • Year built: 2002

    Utilities & green energy

    • Sewer: Public Sewer
    • Water: Public
    • Utilities for property: Underground Utilities, Natural Gas Available

    Community & HOA

    Community
    • Features: Fitness Center, Street Lights
    • Security: Smoke Detector(s)
    • Subdivision: Wake Forest
    HOA
    • Amenities included: Association Management
    • Services included: Maintenance Grounds, Security
    • HOA fee: $550 monthly
    Location
    • Region: Ofallon

    Financial & listing details

    • Tax assessed value: $640,023
    • Annual tax amount: $8,198
    • Date on market: 9/10/2024
    • Cumulative days on market: 91 days
    • Listing terms: Cash,Conventional,VA Loan
    • Ownership: Private

    Price history

    DateEventPrice
    1/31/2025Sold--
    Source: MARIS #24056688 Report a problem
    12/10/2024Pending sale$650,000$122/sqft
    Source: MARIS #24056688 Report a problem
    11/7/2024Price change$650,000-3.7%$122/sqft
    Source: MARIS #24056688 Report a problem
    10/5/2024Price change$675,000-3.6%$126/sqft
    Source: MARIS #24056688 Report a problem
    9/24/2024Listed for sale$700,000$131/sqft
    Source: MARIS #24056688 Report a problem
    9/14/2024Contingent$700,000$131/sqft
    Source: MARIS #24056688 Report a problem
    9/11/2024Listed for sale$700,000$131/sqft
    Source: MARIS #24056688 Report a problem

    Public tax history

    YearProperty taxesTax assessment
    2025$8,052 -1.7%$121,604 +1.2%
    2024$8,191 -0.1%$120,197
    2023$8,198 +24.2%$120,197 +33.3%
    2022$6,601 $90,184
    2021-- $90,184 -2.5%
    2020-- $92,451
    2019$6,414 $92,451 +8.6%
    2018$6,414 +0.5%$85,127
    2017$6,385 +13.8%$85,127 +18.6%
    2016$5,611 +1.5%$71,758
    2015$5,528 -0.8%$71,758 -7.5%
    2014$5,570 $77,549
    2013-- $77,549 -3.9%
    2012-- $80,670 -4.3%
    2011-- $84,270
    2010-- $84,270
    2009-- $84,270 -5.6%
    2008-- $89,310 -81.3%
    2007-- $478,050
    2006-- $478,050
    2005-- $478,050 +0.2%
    2004-- $477,060
    2003-- $477,060
    2002-- --
    Find assessor info on the county website

    Neighborhood: 63368

    Nearby schools

    GreatSchools rating
    Schools provided by the listing agent
    • Elementary: Crossroads Elem.
    • Middle: Frontier Middle
    • High: Liberty

    Source: MARIS. This data may not be complete. We recommend contacting the local school district to confirm school assignments for this home.

    Get a cash offer in 3 minutes
    Find out how much your home could sell for in as little as 3 minutes with a no-obligation cash offer.
    Estimated market value
    $666,600
    Get a cash offer in 3 minutes
    Find out how much your home could sell for in as little as 3 minutes with a no-obligation cash offer.
    Estimated market value
    $666,600