Captivating lake views await you in this spacious end unit Park Shore Townhome nestled along the shores of Leech Lakes’ Walker Bay. With 3 bedrooms and 4 baths, and over 3,600+ sq. ft. of comfortable living space. Imagine waking up to the shimmering waters—this home boasts not one, but two lakeside primary suites. One graces the main level, while the other resides upstairs. Both come complete with ensuite bathrooms and roomy closets. Need a cozy nook for work or relaxation? Ascend to the upper level and discover a charming loft that can easily transform into a den, office, or even an extra sleeping space. The main level invites you to indulge in panoramic lake views from every room. Whether you are cooking in the spacious kitchen (with its walk-in pantry and floor-to-ceiling storage) or unwinding in the main living room by the gas fireplace, nature’s beauty is your constant companion. You cannot miss the floor-to-ceiling windows that lead out to a generous lakeside deck—a perfect spot for morning coffee or enjoying a meal while watching the boats go by. The kitchen features sleek GE Profile Stainless Steel appliances, including a cooktop and double ovens. Cooking here is both practical and a great place for gathering in the spacious eat-in dining area with additional custom bench seating or at the large island. Downstairs, the lower level offers a third large bedroom, a full bathroom, a utility room, and a family room with gas fireplace - a cozy retreat for any time of year. Plus, a 4-season porch with access to the lakeside. Park your car in the attached oversized 2+ car garage, complete with built-in storage cabinets lining the walls. And for lake enthusiasts, a private covered boat slip awaits in the harbor, ensuring easy access to the water whenever the mood strikes. Explore Walker’s Charms by taking a leisurely stroll to Walker’s shops and dining spots. The city park with its boat launch, sports courts and beach is just a stone’s throw away. Adventure seekers will love the proximity to the Paul Bunyan bike/walking trail and all the exciting activities that Walker has to offer.
Closed
$725,000
101 Walker Bay Blvd Unit F2, Walker, MN 56484
3beds
3,636sqft
Townhouse Side x Side
Built in 1999
3,484 Square Feet Lot
$712,500 Zestimate®
$199/sqft
$2,867 Estimated rent
Home value
$712,500
$606,000 - $855,000
$2,867/mo
Zestimate® history
Owner options
List your home for rent
$2,867/mo
Rent Zestimate®
Find your next renter with Zillow Rental Manager. Plus, with online applications, you can quickly screen prospective tenants – for free.
$2,867/mo
Rent Zestimate®
Refinance and save
$4,940/mo
Est. payment
Refinancing to a lower rate could help reduce your monthly payments and save thousands over the life of the loan.
$4,940/mo
Est. payment
Explore your selling options
Work with a Zillow partner agent
Leverage their expertise and Zillow's premium Showcase listings to get your home seen by more buyers.
Get startedList with your own agent
Get your home in front of millions of buyers by listing it on Zillow.
Learn how to do itSell it yourself
Take full control of how buyers see your home on Zillow by listing For Sale by Owner (FSBO).
List your homeWhat's special
Zillow last checked:
Listing updated:
Listed by:
Kristine Biessener 218-838-5642,
Edina Realty, Inc.,
Karen Tooker 218-839-3848
Bought with:
Karen Tooker
Edina Realty, Inc.
Kristine Biessener
Source: NorthstarMLS as distributed by MLS GRID,MLS#: 6608194
Facts & features
Interior
Bedrooms & bathrooms
- Bedrooms: 3
- Bathrooms: 4
- Full bathrooms: 3
- 1/2 bathrooms: 1
Bedroom
- Level: Main
- Area: 211.5 Square Feet
- Dimensions: 15x14.10
Bedroom 2
- Level: Upper
- Area: 231 Square Feet
- Dimensions: 15x15.4
Bedroom 3
- Level: Lower
- Area: 205.8 Square Feet
- Dimensions: 14x14.7
Primary bathroom
- Level: Main
- Area: 131 Square Feet
- Dimensions: 13.10x10
Family room
- Level: Lower
- Area: 207.6 Square Feet
- Dimensions: 12x17.3
Informal dining room
- Level: Main
- Area: 155.1 Square Feet
- Dimensions: 14.10x11
Kitchen
- Level: Main
- Area: 304 Square Feet
- Dimensions: 19x16
Laundry
- Level: Lower
- Area: 204.6 Square Feet
- Dimensions: 12.4x16.5
Loft
- Level: Upper
- Area: 198.9 Square Feet
- Dimensions: 11.7x17
Other
- Level: Lower
Other
- Level: Main
- Area: 30.25 Square Feet
- Dimensions: 5.5x5.5
Sitting room
- Level: Main
- Area: 106.64 Square Feet
- Dimensions: 8.6x12.4
Sun room
- Level: Lower
- Area: 197 Square Feet
- Dimensions: 10x19.7
Heating
- Forced Air
Cooling
- Central Air
Appliances
- Included: Air-To-Air Exchanger, Cooktop, Dishwasher, Double Oven, Dryer, Electric Water Heater, Microwave, Refrigerator, Stainless Steel Appliance(s), Washer, Water Softener Rented
- Laundry: Lower Level
Features
- Basement: Block,Finished
- Number of fireplaces: 2
- Fireplace features: Gas
Interior area
- Total structure area: 3,636
- Total interior livable area: 3,636 sqft
- Finished area above ground: 2,214
- Finished area below ground: 1,422
Property
Parking
- Total spaces: 2
- Parking features: Attached, Asphalt, Garage, Garage Door Opener, Guest, Heated Garage, Tuckunder Garage
- Attached garage spaces: 2
- Has uncovered spaces: Yes
- Details: Garage Dimensions (18x24)
Accessibility
- Accessibility features: None
Features
- Levels: More Than 2 Stories
- Patio & porch: Composite Decking, Deck
- Has view: Yes
- View description: East, Lake
- Has water view: Yes
- Water view: Lake
- Waterfront features: Association Access, Lake Front, Lake Bottom(Rocky, Sand)
- Frontage length: Water Frontage: 1106
Lot
- Size: 3,484 Square Feet
- Dimensions: 56 x 72
- Features: Accessible Shoreline
Details
- Additional structures: Gazebo
- Foundation area: 1654
- Parcel number: 963520620
- Zoning description: Residential-Multi-Family,Shoreline
Construction
Type & style
- Home type: Townhouse
- Property subtype: Townhouse Side x Side
- Attached to another structure: Yes
Materials
- Block, Frame
- Roof: Asphalt
Condition
- New construction: No
- Year built: 1999
Utilities & green energy
- Electric: 200+ Amp Service, Power Company: Minnesota Power
- Gas: Natural Gas
- Sewer: City Sewer/Connected
- Water: City Water/Connected
Community & HOA
Community
- Subdivision: Park Shore
HOA
- Has HOA: Yes
- Amenities included: Beach Access, In-Ground Sprinkler System
- Services included: Dock, Hazard Insurance, Lawn Care, Shared Amenities, Snow Removal
- HOA fee: $650 quarterly
- HOA name: Park Shore Owners' Association
- HOA phone: 218-547-1083
Location
- Region: Walker
Financial & listing details
- Price per square foot: $199/sqft
- Annual tax amount: $5,886
- Date on market: 9/26/2024
- Cumulative days on market: 6 days
Price history
| Date | Event | Price |
|---|---|---|
| 10/21/2024 | Sold | $725,000-4.5%$199/sqft |
Source:  NorthstarMLS as distributed by MLS GRID #6608194 Report a problem NorthstarMLS as distributed by MLS GRID #6608194 Report a problem | ||
| 10/1/2024 | Pending sale | $759,000$209/sqft |
Source: NorthstarMLS as distributed by MLS GRID #6608194 Report a problem | ||
| 9/26/2024 | Listed for sale | $759,000$209/sqft |
Source: NorthstarMLS as distributed by MLS GRID #6608194 Report a problem | ||
Public tax history
Tax history is unavailable.
Neighborhood: 56484
Nearby homes
- $---- bd-- ba-- sqft200 Vine St, Walker, MN 56484Off Market
- $263,400-- bd-- ba975 sqft204 Vine St, Walker, MN 56484Off Market
- $620,4003 bd4 ba3.6k sqft101 Walker Bay Blvd UNIT E2, Walker, MN 56484Off Market
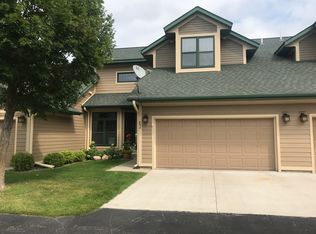
- $180,0002 bd1 ba820 sqft203 Garden St, Walker, MN 56484For Sale

- $678,9004 bd4 ba3.4k sqft101 Walker Bay Blvd UNIT D3, Walker, MN 56484Off Market
- $394,9002 bd2 ba1.9k sqft201 Garden St, Walker, MN 56484Off Market
- $716,3003 bd3 ba3k sqft101 Walker Bay Blvd #2, Walker, MN 56484Off Market
- $372,000-- sqft215 Garden St, Walker, MN 56484Off Market
Nearby schools
GreatSchools rating
- 4/10W.H.A. Elementary SchoolGrades: PK-6Distance: 0.5 mi
- 4/10Walker-Hackensack-Akeley Sec.Grades: 7-12Distance: 0.5 mi


Get pre-qualified for a loan
At Zillow Home Loans, we can pre-qualify you in as little as 5 minutes with no impact to your credit score.An equal housing lender. NMLS #10287.
- Minnesota
- Cass County
- Walker
- 56484
- 101 Walker Bay Blvd Unit F2
Nearby cities
Nearby zip codes
Other Walker Topics
