Skip main navigation
Active
  • Listed by: Market Pro Realty, Inc • Kenneth E Billings • 618-292-1570
    $65,000

    101 Walnut St, Kane, IL 62054

    3beds
    1,926sqft
    : 
    $488/mo
    Get pre-qualified
    Single Family Residence
    Built in 1937
    0.34 Acres Lot
    $-- Zestimate®
    $34/sqft
    $-- HOA

    What's special

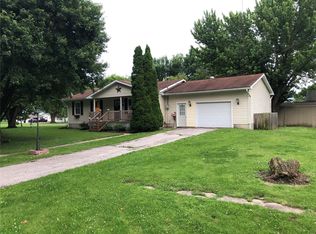
    Opportunity to resurrect the timeless charm at 101 Walnut ST, KN IL 62054, a distinguished single-family residence built in 1937. This classic bungalow offers a unique opportunity to embrace a lifestyle of comfort and character in small town USA. Sold as is, this exceptional property invites you to envision your future here. Schedule a private viewing today to experience its unique appeal.
    16 days
    |
    166
    |
    1
    |

    Zillow last checked:

    Listing updated:

    Listed by:

    Kenneth E Billings 618-292-1570,

    Market Pro Realty, Inc

    Source: MARIS,MLS#: 26045159MLS LogoOriginating MLS: Southwestern Illinois Board of REALTORS

      Facts & features

      Interior

      Bedrooms & bathrooms
      • Bedrooms: 3
      • Bathrooms: 2
      • Full bathrooms: 2
      • Main level bathrooms: 2
      • Main level bedrooms: 3
      Bedroom
      • Features: Floor Covering: Carpeting
      • Level: Main
      • Area: 143
      • Dimensions: 11x13
      Bedroom 3
      • Features: Floor Covering: Carpeting
      • Level: Main
      • Area: 99
      • Dimensions: 11x9
      Bathroom
      • Features: Floor Covering: Vinyl
      • Level: Main
      • Area: 78
      • Dimensions: 13x6
      Bathroom
      • Features: Floor Covering: Vinyl
      • Level: Main
      • Area: 36
      • Dimensions: 6x6
      Bathroom 2
      • Features: Floor Covering: Carpeting
      • Level: Main
      • Area: 176
      • Dimensions: 11x16
      Other
      • Features: Floor Covering: Vinyl
      • Area: 120
      • Dimensions: 10x12
      Other
      • Features: Floor Covering: Vinyl
      • Area: 156
      • Dimensions: 13x12
      Dining room
      • Features: Floor Covering: Carpeting
      • Level: Main
      • Area: 144
      • Dimensions: 9x16
      Family room
      • Features: Floor Covering: Carpeting
      • Level: Main
      • Area: 322
      • Dimensions: 14x23
      Living room
      • Features: Floor Covering: Carpeting
      • Level: Main
      • Area: 208
      • Dimensions: 16x13
      Mud room
      • Level: Main
      • Area: 60
      • Dimensions: 5x12
      Recreation room
      • Features: Floor Covering: Carpeting
      • Level: Main
      • Area: 384
      • Dimensions: 12x32
      Heating
      • Forced Air, Natural Gas
      Cooling
      • Central Air, Electric
      Features
      • Basement: None
      • Number of fireplaces: 1
      • Fireplace features: Family Room
      Interior area
      • Total interior livable area: 1,926 sqft
      • Finished area above ground: 1,926

      Property

      Features
      • Levels: One
      Lot
      • Size: 0.34 Acres
      • Dimensions: 75 c 201
      • Features: Corner Lot
      Details
      • Additional structures: Outbuilding
      • Parcel number: 0414329307017
      • Special conditions: Listing As Is

      Construction

      Type & style
      • Home type: SingleFamily
      • Architectural style: Ranch
      • Property subtype: Single Family Residence
      Materials
      • Frame
      Condition
      • Year built: 1937

      Utilities & green energy

      • Electric: Single Phase
      • Sewer: Public Sewer
      • Water: Public
      • Utilities for property: Electricity Available, Electricity Connected, Natural Gas Available, Natural Gas Connected, Sewer Available, Sewer Connected

      Community & HOA

      Community
      • Subdivision: Terrys Add
      HOA
      • Has HOA: No
      Location
      • Region: Kane

      Financial & listing details

      • Price per square foot: $34/sqft
      • Tax assessed value: $63,219
      • Annual tax amount: $1,511
      • Date on market: 7/30/2026
      • Listing terms: Cash,Conventional
      • Electric utility on property: Yes

        Estimated market value

        Not available

        Estimated sales range

        Not available

        Not available

        Price history

        DateEventPrice
        7/30/2026Listed for sale$65,000+30%$34/sqft
        Source: MARIS #26045159 Report a problem
        1/18/2022Sold$50,000-23.1%$26/sqft
        Source: MARIS #21064101 Report a problem
        12/31/2021Pending sale$65,000$34/sqft
        Source: MARIS #21064101 Report a problem
        9/14/2021Listed for sale$65,000+18.2%$34/sqft
        Source: MARIS #21064101 Report a problem
        2/19/2019Listing removed$55,000$29/sqft
        Source: CENTURY 21 House Center Plus #18057639 Report a problem
        9/27/2018Price change$55,000-8.3%$29/sqft
        Source: CENTURY 21 House Center Plus #18057639 Report a problem
        7/18/2018Listed for sale$60,000$31/sqft
        Source: CENTURY 21 House Center Plus #18057639 Report a problem

        Public tax history

        YearProperty taxesTax assessment
        2024$1,511 +1.5%$21,073 +4.4%
        2023$1,489 -0.7%$20,188 +4.6%
        2022$1,500 +5.5%$19,306 +7.7%
        2021$1,421 +4.3%$17,923 +7%
        2020$1,363 +2.4%$16,757 +5.8%
        2019$1,331 +1.1%$15,842
        2018$1,316 +586.2%$15,842
        2017$192 +2.3%$15,842 -1.8%
        2015$188 -29.8%$16,138 +11%
        2012$267 $14,533
        2011$267 +3.1%$14,533 -10%
        2010$259 +4.4%$16,145 -4.9%
        2009$248 $16,980
        Find assessor info on the county website

        Monthly payment

        Est. payment

        Payment breakdown

        Explore the cost of this home by adjusting the details. Changes won't be saved.
        All calculations are estimates and provided by Zillow, Inc. for informational purposes only. Actual amounts may vary.
        HOA fees may include property taxes on listings classified as Co-Ops. Contact the listing agent and/or owner for fee details.
        See how much you could borrow to make a competitive offer.

        Climate risks

        Neighborhood: 62054

        Getting around

        6 / 100
        Car-Dependent
        25 / 100
        Somewhat Bikeable

        Nearby schools

        GreatSchools rating
        Schools provided by the listing agent
        • Elementary: Jersey Dist 100
        • Middle: Jersey Dist 100
        • High: Jerseyville

        Source: MARIS. This data may not be complete. We recommend contacting the local school district to confirm school assignments for this home.

        A local agent can set up tours, give advice and negotiate with sellers.

        Browse local experts

        Similar homes