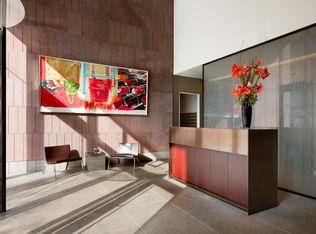
NEW LISTING!!- Bright, and sophisticated 2 Bedroom 2.5 Bath sleek Loft, on the 18th floor of the coveted 101 Warren Street, an ultra-luxurious condominium, in TriBeCa (Chambers and West St). This XXX mint home is approximately 1611sf, has walnut floors, marble baths, Bulthaup Kitchen, Miele appliances, Subzero Fridge, Bosch W/D, Central AC/Heat, oversized floor to ceiling windows, 10ft ceilings. Open city North views as far as the eye can see. Plentiful closets with lighting. Extra-large closet in the Primary Bedroom. Double sink Primary Bath, with separate shower, deep soaking tub and pin spot custom lighting throughout the home, outfitted with electric shades. Second Bedroom is spacious with another ensuite marble bath featuring a tub and shower. A Chef's dream open floor plan kitchen with an enormous island and abundant storage, for ease of entertaining. 101 Warren, designed by world renown Architects Skidmore, Owings, & Merrill, and the celebrated Interior Designer Victoria Hagen, is a 243 unit, 35 story, full-service White Glove masterpiece, with a stunning lobby and grand, wide and beautifully curated hallways. Serenity can be found in the stunning 5th floor amenity suite which has undergone a 6 Million Dollar renovation only four years ago, and resembles that of the finest spas, with massage treatment rooms, relaxation rooms, a private elevated pine tree landscaping glass enclosed fitness center, sauna and steam rooms, billiards lounge, outdoor peaceful gardens to lounge and entertain with a fire pit, state of the art Board Room, indoor/outdoor play areas, delightful kids playroom, and stunning decor with full time staff. An on-site garage accessible within the building. Enjoy downtown living, across the street from PS 234, neighboring fine restaurants, Whole Foods is next door, and the brand-new Hobby Lobby crafts store, and convenient to the West Side Highway and public transportation. There is a Capital Assessment, budgeted through December 2025 of 241 Dollars per month and a Special Assessment which starts on May 1, 2025 of 369 Dollars per months, budgeted for 60 months. CALL EXCLUSIVE AGENT for appointments. This is truly a TRIBECA GEM!
Sold
Price history
| Date | Event | Price |
|---|---|---|
| 8/19/2025 | Sold | $3,075,000-6.7%$1,909/sqft |
Source: Public Record Report a problem | ||
| 6/21/2025 | Contingent | $3,295,000$2,045/sqft |
Source: StreetEasy #S1768274 Report a problem | ||
| 5/1/2025 | Listed for sale | $3,295,000+52.6%$2,045/sqft |
Source: StreetEasy #S1768274 Report a problem | ||
| 4/16/2021 | Listing removed | -- |
Source:  Douglas Elliman Report a problem Douglas Elliman Report a problem | ||
| 3/24/2021 | Listed for rent | $10,500$7/sqft |
Source: Douglas Elliman Report a problem | ||
| 10/28/2008 | Sold | $2,158,690$1,340/sqft |
Source: Public Record Report a problem | ||
Nearby homes
- $10,720,6003 bd2 ba2.3k sqft89-99 Murray St, New York, NY 10007Off Market
- $51,945,000-- bd-- ba69k sqft270 Greenwich St #CU1, New York, NY 10007Off Market
- $3,926,000-- bd-- ba1.8k sqft101 Warren St APT 520, New York, NY 10007Off Market
- $3,350,4002 bd3 ba1.5k sqft101 Warren St #3040, New York, NY 10007Off Market

