ARCHITECTURE AND DESIGN HIGHLIGHTS
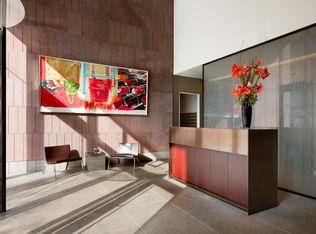
101 Warren Street is a modern Tribeca landmark by Skidmore Owings and Merrill, developed by Edward Minskoff, featuring a signature checkerboard façade of stone piers and expansive glass that reinterprets the neighborhood’s industrial loft heritage with a sculptural, contemporary presence. Inside, standout architectural moments include the elevated pine forest atrium, a soaring glass pavilion, and a refined lobby by Victoria Hagan with interiors by Ismael Leyva Architects. Anchoring a full block along the Tribeca waterfront, the building set a new benchmark for scale, luxury, and design, shaping the area’s rise as one of Downtown Manhattan’s premier residential destinations.
RESIDENCE HIGHLIGHTS
• Three bedroom, three and a half bath layout with a south-facing loggia (158 SF)
• Updated European kitchen with creamy panel cabinetry, custom cabinetry throughout, leather hardware, floating wood shelving, and oversized cream subway tile backsplash. The richly patterned honed stone counters are Mediterranean Silestone, paired with a farmhouse-style apron front sink fully wrapped in matching stone for a seamless sculptural finish
• Custom designed distressed oak floating shelves in both the sitting room and kitchen
• Reinstalled wide plank European White Oak Bach flooring with a warm natural texture, expressive knots, and handcrafted bow tie joints
• Highly coveted southwest corner residence with panoramic river and city views
• Ten foot ceilings and floor to ceiling windows that bring brilliant natural light throughout
• Primary suite with a walk in closet, additional closets, and a serene bath with double sinks, a rain shower, and a deep soaking tub
• Secondary bedrooms with generous closets and ensuite baths
• Third bedroom or library with ensuite bath and expansive corner windows
BUILDING FEATURES
The building offers a full suite of luxury amenities, including a twenty four hour doorman and concierge, a newly designed fitness center by Clodagh with gym, sauna, steam room, yoga studio, and outdoor deck, along with a residents lounge, conference room, catering kitchen, children’s playroom, bike storage, and direct access to the on site parking garage. The celebrated pine forest atrium and Zen inspired outdoor spaces create a tranquil retreat above the city. Positioned above Whole Foods and SoulCycle and moments from Hudson River Park, Brookfield Place, the Perelman Performing Arts Center, and world class dining and boutiques, the location offers an effortless blend of convenience, design, and elevated Tribeca living.
DISCLAIMER
• Capital assessment: $382.83 per month through December 2026
• Special assessment: $582.83 per month through April 2030
Sold
$5,380,000
101 Warren St APT 2010, New York, NY 10007
3beds
2,372sqft
Condominium
Built in 2006
-- sqft lot
$5,396,600 Zestimate®
$2,268/sqft
$-- Estimated rent
Home value
$5,396,600
$5.07M - $5.72M
Not available
Zestimate® history
Owner options
List your home for rent
Find your next renter with Zillow Rental Manager. Plus, with online applications, you can quickly screen prospective tenants – for free.
Refinance and save
$39,925/mo
Est. payment
Refinancing to a lower rate could help reduce your monthly payments and save thousands over the life of the loan.
$39,925/mo
Est. payment
Explore your selling options
Work with a Zillow partner agent
Leverage their expertise and Zillow's premium Showcase listings to get your home seen by more buyers.
Get startedList with your own agent
Get your home in front of millions of buyers by listing it on Zillow.
Learn how to do itSell it yourself
Take full control of how buyers see your home on Zillow by listing For Sale by Owner (FSBO).
List your homeWhat's special
Floating wood shelvingSoaring glass pavilionElevated pine forest atriumLeather hardwareCustom cabinetry throughoutTen foot ceilings
Zillow last checked:
Listing updated:
Listed by:
Esteban Gomez,
Compass,
Taehee Kim
Source: StreetEasy,MLS#: S1798625
Facts & features
Interior
Bedrooms & bathrooms
- Bedrooms: 3
- Bathrooms: 4
- Full bathrooms: 3
- 1/2 bathrooms: 1
Rooms
- Room types: Bike Room, Childrens Playroom, Media Room
Cooling
- Central Air
Appliances
- Included: Dishwasher, Washer/Dryer
- Laundry: Inside
Features
- Flooring: Hardwood
Interior area
- Total structure area: 2,372
- Total interior livable area: 2,372 sqft
Property
Parking
- Parking features: Garage
- Has garage: Yes
Features
- Has view: Yes
- View description: Water
- Has water view: Yes
- Water view: Water
Details
- Parcel number: 001421650
- Special conditions: Resale
Construction
Type & style
- Home type: Condo
- Property subtype: Condominium
Condition
- Year built: 2006
Community & HOA
Community
- Features: Doorman, Full Time Doorman
- Security: Doorman, Full-Time Doorman
- Subdivision: Tribeca
HOA
- Has HOA: Yes
- Amenities included: Laundry, Fitness Center, Elevator(s), Concierge
- Services included: Maintenance
- HOA fee: $3,544 monthly
Location
- Region: New York
Financial & listing details
- Price per square foot: $2,268/sqft
- Tax assessed value: $1,065,089
- Annual tax amount: $57,660
- Date on market: 1/9/2026
Price history
| Date | Event | Price |
|---|---|---|
| 6/18/2026 | Sold | $5,380,000-2.2%$2,268/sqft |
Source: Public Record Report a problem | ||
| 3/2/2026 | Contingent | $5,500,000$2,319/sqft |
Source: StreetEasy #S1798625 Report a problem | ||
| 1/9/2026 | Listed for sale | $5,500,000-12%$2,319/sqft |
Source: StreetEasy #S1798625 Report a problem | ||
| 9/29/2014 | Sold | $6,250,000$2,635/sqft |
Source: Public Record Report a problem | ||
| 6/30/2014 | Pending sale | $6,250,000$2,635/sqft |
Source: Liss Real Estate Group LLC #143443 Report a problem | ||
| 6/13/2014 | Listed for sale | $6,250,000+83.2%$2,635/sqft |
Source: Liss Real Estate Group LLC #143443 Report a problem | ||
| 10/14/2009 | Sold | $3,410,842$1,438/sqft |
Source: Public Record Report a problem | ||
Public tax history
| Year | Property taxes | Tax assessment |
|---|---|---|
| 2025 | $57,942 +0.8% | $479,290 +1.9% |
| 2024 | $57,497 +2.5% | $470,543 +0.2% |
| 2023 | $56,099 | $469,584 +1.8% |
| 2022 | -- | $461,469 +5.6% |
| 2021 | -- | $436,801 -10.1% |
| 2020 | -- | $486,135 +0.4% |
| 2019 | $43,000 -18.2% | $484,225 +10.2% |
| 2018 | $52,564 +3.6% | $439,433 -13.3% |
| 2017 | $50,728 +64.1% | $506,629 +14.6% |
| 2016 | $30,904 | $441,970 +8.5% |
| 2015 | $30,904 +323.5% | $407,403 +12.1% |
| 2014 | $7,298 | $363,467 +3.9% |
| 2013 | -- | $349,733 -4.1% |
| 2012 | -- | $364,572 +3.9% |
| 2011 | -- | $350,813 -13.6% |
| 2010 | -- | $406,126 +63.6% |
| 2009 | -- | $248,302 |
Find assessor info on the county website
Neighborhood: Tribeca
Nearby homes
- $10,402,6003 bd2 ba2.3k sqft89-99 Murray St, New York, NY 10007Off Market
- $51,945,000-- bd-- ba69k sqft270 Greenwich St #CU1, New York, NY 10007Off Market
- $3,992,600-- bd-- ba1.8k sqft101 Warren St APT 520, New York, NY 10007Off Market
- $3,330,3002 bd3 ba1.5k sqft101 Warren St #3040, New York, NY 10007Off Market

- $4,905,0003 bd3 ba2.1k sqft101 Warren St APT 2260, New York, NY 10007Off Market
- $4,392,5002 bd3 ba1.9k sqft101 Warren St APT 2450, New York, NY 10007Off Market
- $3,527,4002 bd3 ba1.6k sqft101 Warren St APT 3030, New York, NY 10007Off Market
- $3,415,1002 bd2 ba1.6k sqft101 Warren St APT 2130, New York, NY 10007Off Market
- $3,400,200-- bd-- ba1.6k sqft101 Warren St #9H, New York, NY 10007Off Market
Nearby schools
GreatSchools rating
- 9/10Ps 234 Independence SchoolGrades: K-5Distance: 0.1 mi
- 4/10Middle 297Grades: 6-8Distance: 1.1 mi
- 10/10Stuyvesant High SchoolGrades: 9-12Distance: 0.2 mi
