Skip main navigation
Off market
  • $4,493,300

    101 Warren St APT 2060, New York, NY 10007

    3beds
    2,180sqft
    Apartment
    Built in ----
    -- sqft lot
    $4,493,300 Zestimate®
    $2,061/sqft
    $20,703 Estimated rent

    Home value

    $4,493,300

    $4.00M - $5.03M

    $20,703/mo

    Zestimate® history
    Loading
    Loading...

    Owner options

    List your home for rent

    $20,703/mo

    Rent Zestimate®

    Find your next renter with Zillow Rental Manager. Plus, with online applications, you can quickly screen prospective tenants – for free.

    Learn more

    $20,703/mo

    Rent Zestimate®

    Refinance and save

    $22,366/mo

    Est. payment

    Refinancing to a lower rate could help reduce your monthly payments and save thousands over the life of the loan.

    See today's rates

    $22,366/mo

    Est. payment

    Explore your selling options

    Work with a Zillow partner agent

    Leverage their expertise and Zillow's premium Showcase listings to get your home seen by more buyers.

    Get started

    List with your own agent

    Get your home in front of millions of buyers by listing it on Zillow.

    Learn how to do it

    Sell it yourself

    Take full control of how buyers see your home on Zillow by listing For Sale by Owner (FSBO).

    List your home

    What's special

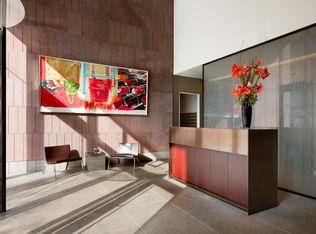
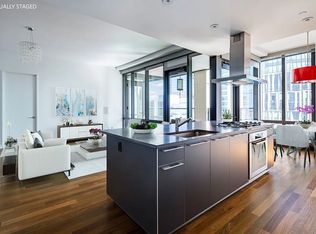
    Welcome to your new Tribeca home! Perfectly situated in the elegant & sophisticated 101 Warren Street Condominium, designed by Skidmore, Owings & Merrill and interiors designed by Victoria Hagen. With over 2100 sq ft, this mint 3 bedroom, 3 bath apartment is a must-see oasis. Perched on the 20th Floor, enjoy your stunning east and south views with sun pouring into every inch of the home and with exemplary modern finishes throughout and a serene ambiance. Enter the residence with its gracious size foyer and be amazed by the expansive floorplan and immense size living and entertaining space. The oversized open chef's kitchen features state of the art Subzero and Miele appliances, overabundance of storage cabinets and a substantial size island with ample room to also use as a workspace. The primary bedroom suite features great closet space with a large walk in and a luxurious bathroom with deep soaking tub, separate shower stall & double marble sinks. In addition, the 2nd and 3rd bedrooms are well proportioned for all your needs. Additional features include: floor to ceiling windows in every room, high ceilings, beautiful walnut Lapacho floors, w/d and tremendous storage/custom closets. The Condominium offers incredible amenities for its residents, such as: 24 hour doorman & concierge, Pavilion with state of the art health & fitness center with a spa & lounge, children's play area/room, sun decks, attended 24hr parking garage & business center & screening room. There is also the "Atrium Forest" an elevated 101 Pine tree private park designed by Thomas Baisley Associates. Conveniently located near Whole Foods, Barnes & Noble, Equinox, multiple fitness studios, Hudson river & Teardrop parks, Brookfield place, Regal Battery Park movie theater, hotels, variety of top restaurants, stores & transportation Apartment is available as of September 15th, 2024 with condo board approval-

    This property is off market, which means it's not currently listed for sale or rent on Zillow. This may be different from what's available on other websites or public sources.
    Zillow last checked:

    Listing updated:

    Source: Zillow Rentals

    Facts & features

    Interior

    Bedrooms & bathrooms
    • Bedrooms: 3
    • Bathrooms: 3
    • Full bathrooms: 3
    Rooms
    • Room types: []
    Cooling
    • Central Air
    Appliances
    • Included: Dishwasher, Dryer, Washer
    • Laundry: In Unit, Shared
    Features
    • Elevator, Storage, View
    • Flooring: Hardwood
    Interior area
    • Total interior livable area: 2,180 sqft

    Property

    Parking
    • Parking features: Garage
    • Has garage: Yes
    • Details: Contact manager
    Features
    • Patio & porch: Deck
    • Exterior features: , Bicycle storage, Broker Exclusive, Childrens Playroom, Concierge, Fios Available, Live In Super, Nyc Evacuation 1, Nyc Evacuation 2, Parking, Recreation Facilities
    • Has view: Yes
    • View description: City View
    Details
    • Parcel number: 001421655

    Construction

    Type & style
    • Home type: Apartment
    • Property subtype: Apartment

    Community & HOA

    Community
    • Features: Fitness Center, Gated
    HOA
    • Amenities included: Fitness Center
    Location
    • Region: New York

    Financial & listing details

    • Price per square foot: $2,061/sqft
    • Tax assessed value: $912,088
    • Annual tax amount: $49,619
    • Date on market: 7/30/2024
    • Date available: 09/15/2024
    • Lease term: Contact For Details

    Price history

    DateEventPrice
    9/17/2024Listing removed$20,250$9/sqft
    Source: Zillow Rentals Report a problem
    8/19/2024Price change$20,250-3.5%$9/sqft
    Source: Zillow Rentals Report a problem
    7/30/2024Listed for rent$20,995$10/sqft
    Source: Zillow Rentals Report a problem
    12/4/2008Sold$2,968,198$1,362/sqft
    Source: Public Record Report a problem

    Public tax history

    YearProperty taxesTax assessment
    2025$49,619 +0.8%$410,440 +1.9%
    2024$49,238 +2.5%$402,949 +0.2%
    2023$48,040 $402,128 +1.8%
    2022-- $395,179 +5.6%
    2021-- $374,054 -10.1%
    2020-- $416,301 +0.4%
    2019$36,823 -18.2%$414,666 +10.2%
    2018$45,014 +3.6%$376,308 -13.3%
    2017$43,441 +64.2%$433,851 +14.6%
    2016$26,464 $378,481 +8.5%
    2015$26,464 +323.5%$348,879 +12.1%
    2014$6,249 $311,255 +3.9%
    2013-- $299,494 -4.1%
    2012-- $312,201 +3.9%
    2011-- $300,419 -13.6%
    2010-- $347,785 +63.6%
    2009-- $212,633
    Find assessor info on the county website

    Neighborhood: Tribeca

    Nearby schools

    GreatSchools rating