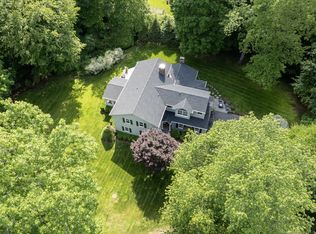
BEST OFFERS in by MONDAY, 10/23 @ 12 noon please. BEAUTIFUL South Wilton culdesac home in a premier commuter location on a quiet, sought after street. TURN KEY - this gorgeous home is waiting for its next Owner. Enjoy walking on beautiful Washington Post Drive! Set on manicured property with a sprawling backyard, towering trees and perennial gardens - you will LOVE living here! EVERY inch of this house has been meticulously renovated over 25 years. Freshly painted inside & out - the updates are extensive! Highlights: New Timberline roof (2015), new farmhouse gutters, new front entrance portico, new front blue stone steps/rear patio, updated screen porch, deer fencing, expansive deck, Epoxy coated garage floor, and irrigation system. Inside this spacious home you'll find detailed mouldings/wainscoting, fireplace limestone surround, Marvin Integrity windows, skylights, new staircase balusters/Newell posts & gleaming hardwood floors. All baths renovated completely, & the expansive custom kitchen w/Bosch Induction cooktop (2021), Thermador double ovens, GE Monogram refrigerator, Bosch dishwasher. New Mechanicals include: Systems 2000 High Efficiency Boiler & Hot Water heater (2022) & ECOBEE wiireless remote Thermostats, Trane central A/C (2021). Oversized primary bedroom offers built-in cabinetry, walk-in closet & large bath. All bedrooms are generous size. Lower level walk-out family room offers fabulous custom built mudroom/laundry room. A VERY SPECIAL HOME! OWNER/AGENT. Additional 1.89 acres is part of this property and conveys at closing. This is a separate parcel landlocked between Salem Drive and Washington Post. It is a NON-BUILABLE lot with wetlands. Extra tax per year= $900. **There was an in-ground pool on the property for many years installed in the 1970s. Current Owner filled in the pool in 2008. *** Custom built "101A Fort House" for children's play conveys with the property. It was lovingly custom designed and hand built by 75 year old Engineer Grandpa Tommy with his twin Grandsons. Many, many hours of imaginative play and fun were enjoyed in this special child's space. **Unfinished storage space under the screen porch is perfect for equipment, garden tools and bikes **OVERSIZED 2-car garage -door entry into the custom built mudroom/laundry room area ** Einor Moll/Builder - he built many of the homes on Washington Post Drive in the 60's and 70's. **Ring Cameras inside/outside the home ** Formal cherry dining room table, chairs and large breakfront cherry wood furniture is for SALE.
Sold for $1,212,000
Zillow last checked:
Listing updated:
Bought with:
Marlee Book, RES.0828294
William Raveis Real Estate
Source: Smart MLS,MLS#: 170603472
Price history
| Date | Event | Price |
|---|---|---|
| 12/15/2023 | Sold | $1,212,000+10.4%$352/sqft |
Source:  Smart MLS #170603472 Report a problem Smart MLS #170603472 Report a problem | ||
| 11/4/2023 | Listed for sale | $1,098,000$319/sqft |
Source:  William Raveis Real Estate, Mortgage & Insurance #170603472 Report a problem William Raveis Real Estate, Mortgage & Insurance #170603472 Report a problem | ||
| 10/24/2023 | Pending sale | $1,098,000$319/sqft |
Source: William Raveis Real Estate, Mortgage & Insurance #170603472 Report a problem | ||
| 10/24/2023 | Contingent | $1,098,000$319/sqft |
Source: Smart MLS #170603472 Report a problem | ||
| 10/19/2023 | Listed for sale | $1,098,000+141.9%$319/sqft |
Source: Smart MLS #170603472 Report a problem | ||
| 1/6/1998 | Sold | $454,000$132/sqft |
Source: Smart MLS #97026381 Report a problem | ||
Nearby homes
- $1,180,7004 bd3 ba2.6k sqft107 Washington Post Dr, Wilton, CT 06897Off Market
- $1,133,8004 bd2 ba1.9k sqft102 Washington Post Dr, Wilton, CT 06897Off Market
- $1,614,2004 bd4 ba2.8k sqft97 Washington Post Dr, Wilton, CT 06897Off Market

- $1,425,0004 bd4 ba3.7k sqft111 Washington Post Dr, Wilton, CT 06897Sold
Sell for more on Zillow
Get a Zillow Showcase℠ listing at no additional cost and you could sell for .
$1,474,400
2% more
+$29,488
With Zillow Showcase(estimated)
$1,503,888
