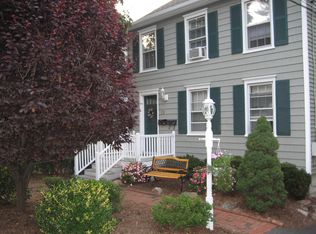
This Charming well maintained multi family mixed use home is located just blocks from the beautiful Morristown Green. The first floor boasts seven spacious rooms in total along with 1.5 bathrooms, a private laundry facility, a woodburning fireplace with a new liner and a well constructed deck. The spiral staircase leading to a lower level brings character to this apt which can be used as a family room area, or can also allow the owner/renter the opportunity to use it for a professional office while living upstairs. The second floor five room apartment has its own laundry facility, walk in closest, 2 bedrooms, and ceiling fans. Both apartments have new stainless steel appliances with the gas stove having a built-in air fryer, plenty of natural light and recessed lighting. Most desirable of all is there is plenty of off street parking, along with each apt having their own heating/hot water unit. Also included are seven AC window units and security camaras around the outside perimeter of the building alerting you when there is someone on the premises. If location is what you are most interested in this home is ideal for you. It is walking distance to Beautiful Morristown restaurants, shops, nightlife and Theater with Whole Foods being just across the street. If NYC is where you work the Midtown Direct Train is just minutes away. A home like this that has so much to offer is one not to be missed!
Under contract
$1,100,000
101 Washington St, Morristown Town, NJ 07960
4beds
1,990sqft
Multi Family
Built in 1857
-- sqft lot
$1,080,300 Zestimate®
$553/sqft
$-- HOA
What's special
Plenty of natural lightRecessed lightingPrivate laundry facilitySeven ac window unitsWell constructed deckOwn laundry facilityNew stainless steel appliances
- 63 days |
- 238 |
- 3 |
Zillow last checked:
Listing updated:
Listed by:
Julia Pilas 973-714-3363,
Weichert Realtors
Source: GSMLS,MLS#: 4025607
Facts & features
Interior
Bedrooms & bathrooms
- Bedrooms: 4
- Bathrooms: 2.1
- Full bathrooms: 2
- 1/2 bathrooms: 1
Heating
- 2 Units, Baseboard - Hotwater, Natural Gas
Cooling
- Ceiling Fan(s), Window Unit(s)
Appliances
- Included: Dryer, Washer, Gas Water Heater
- Laundry: Laundry Room
Features
- Walk-In Closet(s), Bedrooms, Den, Dining Room, Eat-in Kitchen, Family Room, Attic, Eat-In Kitchen, Kitchen
- Flooring: Carpet
- Windows: Blinds
- Basement: Yes,Finished,Walk-Out Access
- Number of fireplaces: 1
Interior area
- Total structure area: 1,990
- Total interior livable area: 1,990 sqft
Video & virtual tour
Property
Parking
- Total spaces: 6
- Parking features: 1 Car Width, Asphalt, Off Street, On Street, Parking Lot-Exclusive
- Uncovered spaces: 6
Features
- Levels: 3-Three Story
- Stories: 3
- Patio & porch: Deck
Lot
- Size: 6,534 Square Feet
- Dimensions: 40 x 167
- Features: Level
Details
- Parcel number: 2324079010000000140000
- Zoning description: ORC
Construction
Type & style
- Home type: MultiFamily
- Property subtype: Multi Family
Materials
- Vinyl Siding
- Roof: Asphalt Shingle
Condition
- Year built: 1857
- Major remodel year: 1991
Utilities & green energy
- Gas: Gas-Natural
- Sewer: Public Sewer
- Water: Public
- Utilities for property: Electricity Connected, Natural Gas Connected, Cable Connected
Community & HOA
Community
- Security: Carbon Monoxide Detector, Fire Extinguisher, Security System, Smoke Detector
Location
- Region: Morristown
Financial & listing details
- Price per square foot: $553/sqft
- Tax assessed value: $621,400
- Annual tax amount: $10,936
- Date on market: 5/6/2026
- Exclusions: None
- Total actual rent: 0
- Tenant pays: Electricity, Gas, Tenant Pays Heat, Tenant Pays Electric, Tenant Pays Gas
- Electric utility on property: Yes
Estimated market value
$1,080,300
$1.03M - $1.13M
$3,577/mo
Price history
| Date | Event | Price |
|---|---|---|
| 6/20/2026 | Pending sale | $1,100,000$553/sqft |
Source: | ||
| 5/6/2026 | Listed for sale | $1,100,000+464.1%$553/sqft |
Source: | ||
| 7/19/1991 | Sold | $195,000$98/sqft |
Source: Agent Provided Report a problem | ||
Public tax history
| Year | Property taxes | Tax assessment |
|---|---|---|
| 2025 | $9,787 | $621,400 |
| 2024 | $9,787 +9.1% | $621,400 +101.2% |
| 2023 | $8,974 +0.6% | $308,800 |
| 2022 | $8,918 +0.6% | $308,800 |
| 2021 | $8,869 -0.3% | $308,800 |
| 2020 | $8,900 +1.3% | $308,800 |
| 2019 | $8,785 +3.1% | $308,800 |
| 2018 | $8,523 +2.6% | $308,800 |
| 2017 | $8,304 +2.4% | $308,800 |
| 2016 | $8,106 +1.1% | $308,800 |
| 2015 | $8,016 +0.4% | $308,800 |
| 2014 | $7,982 -1.9% | $308,800 |
| 2012 | $8,137 +1.9% | $308,800 |
| 2011 | $7,982 +2.3% | $308,800 |
| 2010 | $7,806 +7.7% | $308,800 |
| 2009 | $7,251 | $308,800 |
| 2008 | -- | $308,800 |
| 2007 | -- | $308,800 |
| 2006 | -- | $308,800 |
| 2005 | -- | $308,800 |
| 2004 | -- | $308,800 +45.7% |
| 2003 | -- | $211,900 |
| 2002 | -- | $211,900 |
| 2001 | -- | $211,900 |
Find assessor info on the county website
Monthly payment
Est. payment$--/mo
Payment breakdown
Explore the cost of this home by adjusting the details. Changes won't be saved.All calculations are estimates and provided by Zillow, Inc. for informational purposes only. Actual amounts may vary.
HOA fees may include property taxes on listings classified as Co-Ops. Contact the listing agent and/or owner for fee details.
Mortgage interest rates are dependent on a number of factors, including credit score, down payment, and repayment length. Interest rate data provided by Zillow Group Marketplace, Inc. as of 1/1/1970 from various mortgage lenders with which we have lead or other similar arrangements; the Estimated Payment is an average of those rates.
See how much you could borrow to make a competitive offer.
Climate risks
Neighborhood: 07960
Nearby schools
GreatSchools rating
- 7/10Alexander Hamilton Elementary SchoolGrades: 3-5Distance: 0.3 mi
- 5/10Frelinghuysen Middle SchoolGrades: 6-8Distance: 2.7 mi
- 3/10Morristown High SchoolGrades: 9-12Distance: 0.1 mi
A local agent can set up tours, give advice and negotiate with sellers.
A local lender can help you make sure your offer is ready when you are.
- New Jersey
- Morris County
- Morristown
- 07960
- 101 Washington St