Skip main navigation
Sold for $970,000
  • $970,000

    101 Waterbridge Lane, Jupiter, FL 33458

    4beds
    2,028sqft
    Single Family Residence
    Built in 1997
    8,116 Square Feet Lot
    $998,300 Zestimate®
    $478/sqft
    $5,510 Estimated rent

    Home value

    $998,300

    $888,000 - $1.12M

    $5,510/mo

    Zestimate® history
    Loading
    Loading...

    Owner options

    List your home for rent

    $5,510/mo

    Rent Zestimate®

    Find your next renter with Zillow Rental Manager. Plus, with online applications, you can quickly screen prospective tenants – for free.

    Learn more

    $5,510/mo

    Rent Zestimate®

    Refinance and save

    $6,824/mo

    Est. payment

    Refinancing to a lower rate could help reduce your monthly payments and save thousands over the life of the loan.

    See today's rates

    $6,824/mo

    Est. payment

    Explore your selling options

    Work with a Zillow partner agent

    Leverage their expertise and Zillow's premium Showcase listings to get your home seen by more buyers.

    Get started

    List with your own agent

    Get your home in front of millions of buyers by listing it on Zillow.

    Learn how to do it

    Sell it yourself

    Take full control of how buyers see your home on Zillow by listing For Sale by Owner (FSBO).

    List your home

    What's special

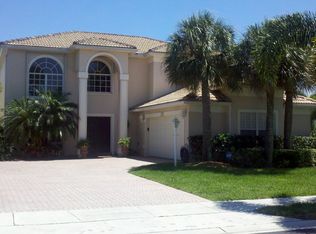
    Bright, airy, and completely renovated, this 4-bedroom, 2-bath home in Jupiter's gated Maple Isle community is truly move-in ready. The open floor plan is filled with natural light and designed for both everyday living and entertaining. The updated chef's kitchen is the heart of the home, featuring a natural gas range, stainless-steel appliances, custom cabinetry, and generous counter space for cooking and gathering. The main living space is bright and welcoming, with custom bookshelves and plantation shutters throughout. A split-bedroom layout offers privacy, while the primary suite feels like a retreat with a spa-style bathroom and top-of-the-line finishes. All bedrooms feature new luxury vinyl plank flooring. Step outside to a heated salt-water pool with a newer pump and heater, surrounded by an expansive patio that is perfect for relaxing or hosting friends and family. The renovated garage includes epoxy floors, a gear track wall panel system for sleek functionality, built-in storage, and an electric screen garage door. Additional upgrades include a 2023 roof, 2017 AC, new plantation shutters, new ceiling fans, new washer and dryer, new refrigerator, and custom living-room cabinetry that add both style and function throughout. Maple Isle is known for its friendly, family-oriented atmosphere with a community pool, plus access to kayak launch and dog park. The location is unbeatable, just minutes from Jupiter's beaches, golf courses, shopping, dining, and top-rated schools. Completely updated, meticulously maintained, and centrally located, this home truly checks every box.

    Zillow last checked:

    Listing updated:

    Listed by:

    Kaitlyn Lucie 561-427-5156,

    One Sotheby's International Re

    Bought with:

    Christopher R Dyer, 3242234

    Eb Stone Realty

    Source: BeachesMLS,MLS#: R11116176MLS LogoOriginating MLS: BeachesMLS

    Facts & features

    Interior

    Bedrooms & bathrooms
    • Bedrooms: 4
    • Bathrooms: 2
    • Full bathrooms: 2
    • Main level bathrooms: 2
    • Main level bedrooms: 4
    Primary bedroom
    • Level: Main
    • Area: 238
    • Dimensions: 17 X 14
    Primary bedroom
    • Level: Main
    • Area: 238
    • Dimensions: 17 X 14
    Bedroom 2
    • Area: 120
    • Dimensions: 12 X 10
    Bedroom 2
    • Area: 120
    • Dimensions: 12 X 10
    Bedroom 3
    • Area: 110
    • Dimensions: 11 X 10
    Bedroom 3
    • Area: 110
    • Dimensions: 11 X 10
    Bedroom 4
    • Area: 130
    • Dimensions: 13 X 10
    Bedroom 4
    • Area: 130
    • Dimensions: 13 X 10
    Dining room
    • Area: 100
    • Dimensions: 10 X 10
    Dining room
    • Area: 100
    • Dimensions: 10 X 10
    Florida room
    • Area: 240
    • Dimensions: 16 X 15
    Florida room
    • Area: 240
    • Dimensions: 16 X 15
    Kitchen
    • Level: Main
    • Area: 132
    • Dimensions: 12 X 11
    Kitchen
    • Level: Main
    • Area: 132
    • Dimensions: 12 X 11
    Living room
    • Level: Main
    • Area: 225
    • Dimensions: 15 X 15
    Living room
    • Level: Main
    • Area: 225
    • Dimensions: 15 X 15
    Utility room
    • Area: 48
    • Dimensions: 6 X 8
    Utility room
    • Area: 48
    • Dimensions: 6 X 8
    Heating
    • Central, Electric
    Cooling
    • Central Air, Ceiling Fan(s), Electric
    Appliances
    • Included: Dryer, Dishwasher, Disposal, Gas Range, Gas Water Heater, Ice Maker, Microwave, Refrigerator, Water Heater, Washer
    • Laundry: Inside, Laundry Tub
    Features
    • Breakfast Bar, Built-in Features, Bathtub, Closet Cabinetry, Dining Area, Separate/Formal Dining Room, Dual Sinks, Entrance Foyer, Family/Dining Room, Garden Tub/Roman Tub, High Ceilings, Kitchen Island, Kitchen/Dining Combo, Living/Dining Room, Main Level Primary, Pantry, Split Bedrooms, Soaking Tub, Separate Shower, Walk-In Closet(s)
    • Flooring: Other
    • Windows: Plantation Shutters
    Interior area
    • Total structure area: 2,616
    • Total interior livable area: 2,028 sqft

    Property

    Parking
    • Total spaces: 2
    • Parking features: Attached, Garage, Garage Door Opener, On Street
    • Attached garage spaces: 2
    • Has uncovered spaces: Yes
    Features
    • Levels: One
    • Stories: 1
    • Entry location: Entry Level Living Area Y
    • Patio & porch: Covered, Patio, Porch, Screened
    • Exterior features: Lighting, Outdoor Living Area
    • Has private pool: Yes
    • Pool features: Heated, In Ground, Pool Equipment, Screen Enclosure, Salt Water, Association
    • Fencing: Fenced
    • Has view: Yes
    • View description: Garden, Pool
    • Waterfront features: None
    Lot
    • Size: 8,116 sqft
    • Features: Corner Lot, Many Trees, Sprinklers Automatic, Sprinkler System, < 1/4 Acre
    Details
    • Parcel number: 30424111230000980
    • Zoning: R2(cit

    Construction

    Type & style
    • Home type: SingleFamily
    • Architectural style: Other
    • Property subtype: Single Family Residence
    Materials
    • Block, Concrete
    • Roof: Barrel
    Condition
    • Resale
    • New construction: No
    • Year built: 1997
    Details
    • Builder name: Engle Home Builders

    Utilities & green energy

    • Electric: 3 Phase
    • Sewer: Public Sewer
    • Water: Public
    • Utilities for property: Cable Available, Natural Gas Available, Sewer Available, Water Available

    Community & neighborhood

    Security
    • Security features: Security System Owned, Gated Community, Key Card Entry, Smoke Detector(s), Security Lights
    Community
    • Community features: Home Owners Association, Gated, Street Lights, Sidewalks
    Location
    • Region: Jupiter
    • Subdivision: MAPLE ISLAND

    HOA & financial

    HOA
    • Has HOA: Yes
    • HOA fee: $275 monthly
    • Amenities included: Cabana, Picnic Area, Pool, Sidewalks, Trail(s)
    • Services included: Common Areas, Cable TV, Maintenance Grounds, Recreation Facilities
    • Association phone: 561-781-8030

    Other

    Other facts
    • Listing terms: Cash,Conventional,FHA,VA Loan
    • Road surface type: Paved

    Price history

    DateEventPrice
    9/30/2025Sold$970,000-5.4%$478/sqft
    Source: BeachesMLS #R11116176 Report a problem
    8/15/2025Listed for sale$1,025,000$505/sqft
    Source: BeachesMLS #RX-11116176 Report a problem
    2/20/2024Sold$1,025,000-8.9%$505/sqft
    Source: MIAMI #A11480529 Report a problem
    1/24/2024Pending sale$1,125,000$555/sqft
    Source: MIAMI #A11480529 Report a problem
    1/12/2024Listed for sale$1,125,000$555/sqft
    Source: MIAMI #A11480529 Report a problem
    1/9/2024Contingent$1,125,000$555/sqft
    Source: MIAMI #A11480529 Report a problem
    11/9/2023Listed for sale$1,125,000+221.4%$555/sqft
    Source: BeachesMLS #RX-10934643 Report a problem
    4/2/2008Sold$350,000+5.7%$173/sqft
    Source: Public Record Report a problem
    10/23/2003Sold$331,000+65.5%$163/sqft
    Source: Public Record Report a problem
    10/29/1999Sold$200,000-0.1%$99/sqft
    Source: Public Record Report a problem
    8/22/1997Sold$200,300$99/sqft
    Source: Public Record Report a problem

    Public tax history

    YearProperty taxesTax assessment
    2025$13,810 +167.1%$800,620 +140.2%
    2024$5,171 +1.5%$333,261 +3%
    2023$5,094 +0.1%$323,554 +3%
    2022$5,087 +0.8%$314,130 +3%
    2021$5,047 +0.1%$304,981 +1.4%
    2020$5,043 +1.2%$300,770 +2.3%
    2019$4,982 $294,008 +1.9%
    2018$4,982 +5.2%$288,526 +2.1%
    2017$4,735 +0.3%$282,592 +2.1%
    2016$4,722 -0.2%$276,780 +3.3%
    2015$4,732 -0.9%$267,845 +0.8%
    2014$4,774 +1.7%$265,719 +1.5%
    2013$4,692 +0.2%$261,792 +1.7%
    2012$4,681 +0.9%$257,416 +2.8%
    2011$4,639 +0.7%$250,487 +1.5%
    2010$4,606 -0.8%$246,785 -4.9%
    2009$4,645 -10.3%$259,567 -14.4%
    2008$5,181 +7.4%$303,379 +6.5%
    2007$4,823 -5.4%$284,834 +2.5%
    2006$5,096 $277,887 +3%
    2005-- $269,793 +3%
    2004$1,609 +1447.2%$261,935 +50.5%
    2003$104 -96.7%$174,013 +2.4%
    2002$3,189 -1.7%$169,935
    2001$3,246 +1%$169,935
    2000$3,213 +5.7%$169,935
    1999$3,041 $169,935

    Find assessor info on the county website

    Neighborhood: 33458

    Nearby schools

    GreatSchools rating
    Schools provided by the listing agent
    • Elementary: Jerry Thomas
    • Middle: Independence
    • High: Jupiter

    Source: BeachesMLS. This data may not be complete. We recommend contacting the local school district to confirm school assignments for this home.

    Get a cash offer in 3 minutes
    Find out how much your home could sell for in as little as 3 minutes with a no-obligation cash offer.
    Estimated market value
    $998,300
    Get a cash offer in 3 minutes
    Find out how much your home could sell for in as little as 3 minutes with a no-obligation cash offer.
    Estimated market value
    $998,300