Skip main navigation
Off market
  • $365,900

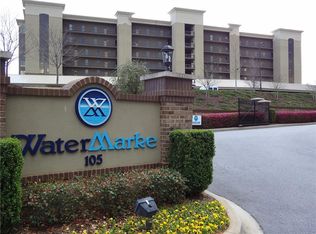
    101 Watermarke Ln, Anderson, SC 29625

    2beds
    --sqft
    Condo
    Built in 2008
    -- sqft lot
    $365,900 Zestimate®
    $--/sqft
    $2,046 Estimated rent

    Home value

    $365,900

    $340,000 - $392,000

    $2,046/mo

    Zestimate® history
    Loading
    Loading...

    Owner options

    List your home for rent

    $2,046/mo

    Rent Zestimate®

    Find your next renter with Zillow Rental Manager. Plus, with online applications, you can quickly screen prospective tenants – for free.

    Learn more

    $2,046/mo

    Rent Zestimate®

    Refinance and save

    $2,389/mo

    Est. payment

    Refinancing to a lower rate could help reduce your monthly payments and save thousands over the life of the loan.

    See today's rates

    $2,389/mo

    Est. payment

    Explore your selling options

    Work with a Zillow partner agent

    Leverage their expertise and Zillow's premium Showcase listings to get your home seen by more buyers.

    Get started

    List with your own agent

    Get your home in front of millions of buyers by listing it on Zillow.

    Learn how to do it

    Sell it yourself

    Take full control of how buyers see your home on Zillow by listing For Sale by Owner (FSBO).

    List your home

    What's special

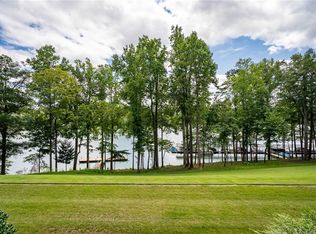
    Convenient and luxurious are the best words to describe this two bedroom and two bath condo on Lake Hartwell. Exiting off of 85 will take just one minute, then you will turn on George Smith Mill and through the gates. No need to get on the elevators or stairs. Your future front door could be straight off the side walk. Once you walk in, you will admire the new Aduramax Luxury vinyl tile flooring in the main living areas and just installed Milano carpet in both bedrooms. Our sellers just spent well over $9K on these new floors. First door on your left is the multifunctional laundry room with cabinetry. On the right is the second bedroom that would be easy to add a pocket door to the second bath. This would give your guest ensuite use with bedroom and bath doors shut. Dressed up kitchen on your left features: glass and tile backsplash, under the cabinet lighting shining down on Santa Cecilia granite countertops, maple wood cabinetry, dressy kitchen chandelier, stainless appliances, and open breakfast bar. Straight ahead you will be able to mentally place all of your furnishings in the open dining area separating the living room by two stately columns. Continual views to outdoors starting in your kitchen and flowing through the outdoor patio. Imagine rolling greens spilling over into Lake Hartwell, and year round lake views from this condo. Back inside to your right lakeside corner is the master suite. Will not disappoint with it's walk in closet, white double sink vanity and plus sized garden tub shower combo. There is a separate door from the master bedroom to the private outdoor patio. Watermarke has a lot of perks like lagoon swimming pool beside the peaceful sounding waterfalls that run year round, community dock for day use, one cover parking spot, work out room and community room that we'll eventually get to enjoy, maintenance guys on staff seven days a week-four hours a day, a trash receptacle on each floor, covered mailbox center and a dog walking area for up to two dogs each under 25lbs.If you do not want ANY STEPS or afraid of ELEVATORS, this is the perfect one for you.

    This property is off market, which means it's not currently listed for sale or rent on Zillow. This may be different from what's available on other websites or public sources.
    Facts & features

    Interior

    Bedrooms & bathrooms
    • Bedrooms: 2
    • Bathrooms: 2
    • Full bathrooms: 2
    • Main level bedrooms: 2
    Heating
    • Forced air, Electric
    Cooling
    • Central
    Appliances
    • Included: Dishwasher, Microwave, Refrigerator
    • Laundry: Laundry Room, Electric Dryer Hookup, 1st Floor, Walk-In
    Features
    • Ceiling Fan(s), Walk-In Closet(s), Granite Counters, Open Floorplan, Countertops-Other, Ceiling 9ft+, Ceiling Smooth, Tub Garden
    • Flooring: Carpet
    • Windows: Windows-Thermal, Tilt Out Windows

    Property

    Parking
    • Total spaces: 1
    • Parking features: Carport, Garage - Attached
    Features
    • Patio & porch: Patio
    • Exterior features: Vinyl, Brick
    • Has view: Yes
    • View description: Water
    • Has water view: Yes
    • Water view: Water
    • Frontage type: Waterfront, Water Front
    Lot
    • Size: 4,356 sqft
    • Features: Level, Wooded, Lake, Water Access, Few Trees, Sloped Gently, Sprklr In Grnd-Full Yard
    Details
    • Parcel number: 0932001001

    Construction

    Type & style
    • Home type: Condo
    • Architectural style: Traditional
    Materials
    • Roof: Other
    Condition
    • Year built: 2008
    Details
    • Builder name: Trehel

    Utilities & green energy

    • Sewer: Public Sewer
    • Water: Private Co-op
    • Utilities for property: Cable Available, Underground Utilities

    Community & neighborhood

    Security
    • Security features: Smoke Detector(s)
    Location
    • Region: Anderson

    HOA & financial

    HOA
    • Has HOA: Yes
    • HOA fee: $286 monthly
    • Amenities included: Gated, Pool, Water Access, Fitness Center, Lawn Maintenance, Common Areas, Landscape Maintenance
    • Services included: Trash, Maintenance Grounds, Pest Control, Pool, Maintenance Structure, Termite Contract, Street Lights, Common Area-Electric, Restrictive Covenants, Common Area Ins., By-Laws, Common Area-Gas

    Other

    Other facts
    • ViewYN: true
    • Sewer: Public Sewer
    • Flooring: Carpet
    • Heating: Forced Air, Electric
    • Roof: Other
    • Appliances: Dishwasher, Refrigerator, Electric Oven, Warming Drawer, Electric Water Heater, Self Cleaning Oven, Cook Top-Smooth, Stand Alone Rng-Smooth Tp, Microwave-Built In
    • AssociationYN: true
    • InteriorFeatures: Ceiling Fan(s), Walk-In Closet(s), Granite Counters, Open Floorplan, Countertops-Other, Ceiling 9ft+, Ceiling Smooth, Tub Garden
    • CarportYN: true
    • ParkingFeatures: Attached Carport, Covered, Paved, Shared Driveway, Circular Driveway, Vehicle Restrictions, Carport 1 Car, Assigned Parking 1 Sp
    • HeatingYN: true
    • Utilities: Cable Available, Underground Utilities
    • CoolingYN: true
    • PatioAndPorchFeatures: Patio
    • FoundationDetails: Slab
    • AssociationFeeIncludes: Trash, Maintenance Grounds, Pest Control, Pool, Maintenance Structure, Termite Contract, Street Lights, Common Area-Electric, Restrictive Covenants, Common Area Ins., By-Laws, Common Area-Gas
    • WaterfrontYN: true
    • PropertyAttachedYN: true
    • LotFeatures: Level, Wooded, Lake, Water Access, Few Trees, Sloped Gently, Sprklr In Grnd-Full Yard
    • ArchitecturalStyle: Traditional
    • BuildingName: OTHER
    • Cooling: Central Air, Electric
    • View: Water
    • CommunityFeatures: Sidewalks, Street Lights, Neighborhood Lake/Pond
    • LaundryFeatures: Laundry Room, Electric Dryer Hookup, 1st Floor, Walk-In
    • FrontageType: Waterfront, Water Front
    • AssociationAmenities: Gated, Pool, Water Access, Fitness Center, Lawn Maintenance, Common Areas, Landscape Maintenance
    • SecurityFeatures: Smoke Detector(s)
    • RoomMasterBedroomFeatures: Walk-In Closet(s)
    • RoomMasterBathroomFeatures: Double Vanity, Full Bath, Tub/Shower, Tub-Garden
    • MainLevelBedrooms: 2
    • RoomMasterBedroomLevel: Main
    • PetsAllowed: Pet Restrictions
    • BuilderName: Trehel
    • ExteriorFeatures: Elevator
    • WaterSource: Private Co-op
    • WindowFeatures: Windows-Thermal, Tilt Out Windows
    • ConstructionMaterials: Vinyl/Aluminum Trim, Brick Veneer-Full
    • MlsStatus: Active

    Price history

    DateEventPrice
    3/25/2022Sold$317,000-2.5%
    Source: WUMLS #20248044 Report a problem
    3/2/2022Pending sale$325,000
    Source: WUMLS #20248044 Report a problem
    2/28/2022Listed for sale$325,000+30.5%
    Source: WUMLS #20248044 Report a problem
    3/16/2021Sold$249,000
    Source: WUMLS #20233416 Report a problem
    2/7/2021Pending sale$249,000
    Source: C. Dan Joyner, REALTORS #20233416 Report a problem
    2/7/2021Contingent$249,000
    Source: WUMLS #20233416 Report a problem
    1/14/2021Price change$249,000+1.6%
    Source: C. Dan Joyner, REALTORS #20233416 Report a problem
    1/9/2021Price change$245,000-1.6%
    Source: BHHS C Dan Joyner - Greer #1430351 Report a problem
    10/24/2020Listed for sale$249,000+55.6%
    Source: BHHS C Dan Joyner - Greer #1430351 Report a problem
    4/22/2015Sold$160,000
    Source: Public Record Report a problem

    Public tax history

    YearProperty taxesTax assessment
    2024$4,416 +3.1%$13,000
    2023$4,282 -1.1%$13,000 -35.7%
    2022$4,328 +95.5%$20,220 +210.1%
    2021$2,214 +139.5%$6,520
    2020$925 $6,520
    2019$925 $6,520
    2018$925 -0.8%$6,520
    2017$932 $6,520 +2.5%
    2016-- $6,360 -39.8%
    2015-- $10,560
    2014-- $10,560
    2013-- $10,560 +13.9%
    2012-- $9,270
    2011-- $9,270 -28.3%
    2010-- $12,920 -26%
    2009-- $17,450
    2008-- $17,450

    Find assessor info on the county website

    Neighborhood: 29625

    Nearby schools

    GreatSchools rating
    Schools provided by the listing agent
    • Elementary: Lafrance
    • Middle: Riverside Middl
    • High: Pendleton High

    Source: The MLS. This data may not be complete. We recommend contacting the local school district to confirm school assignments for this home.

    Get a cash offer in 3 minutes
    Find out how much your home could sell for in as little as 3 minutes with a no-obligation cash offer.
    Estimated market value
    $365,900
    Get a cash offer in 3 minutes
    Find out how much your home could sell for in as little as 3 minutes with a no-obligation cash offer.
    Estimated market value
    $365,900