Skip main navigation
Sold for $177,000
  • $177,000

    101 Waterside Ave, Satsuma, FL 32189

    3beds
    1,702sqft
    MobileManufactured
    Built in 1984
    0.42 Acres Lot
    $178,100 Zestimate®
    $104/sqft
    $2,508 Estimated rent

    Home value

    $178,100

    $135,000 - $233,000

    $2,508/mo

    Zestimate® history
    Loading
    Loading...

    Owner options

    List your home for rent

    $2,508/mo

    Rent Zestimate®

    Find your next renter with Zillow Rental Manager. Plus, with online applications, you can quickly screen prospective tenants – for free.

    Learn more

    $2,508/mo

    Rent Zestimate®

    Refinance and save

    $1,281/mo

    Est. payment

    Refinancing to a lower rate could help reduce your monthly payments and save thousands over the life of the loan.

    See today's rates

    $1,281/mo

    Est. payment

    Explore your selling options

    Work with a Zillow partner agent

    Leverage their expertise and Zillow's premium Showcase listings to get your home seen by more buyers.

    Get started

    List with your own agent

    Get your home in front of millions of buyers by listing it on Zillow.

    Learn how to do it

    Sell it yourself

    Take full control of how buyers see your home on Zillow by listing For Sale by Owner (FSBO).

    List your home

    What's special

    Fruit treesLots of parkingCanal front mhFlowering treesFlorida roomLawn equipmentOpen kitchen
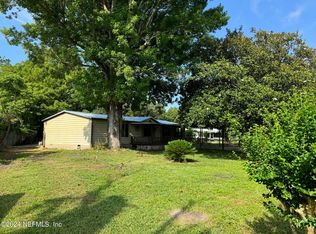
    101 Waterside Ave, Satsuma, FL 32189 is a mobile / manufactured home that contains 1,702 sq ft and was built in 1984. It contains 3 bedrooms and 2 bathrooms. This home last sold for $177,000 in June 2025. The Zestimate for this house is $178,100. The Rent Zestimate for this home is $2,508/mo.

    Facts & features

    Interior

    Bedrooms & bathrooms
    • Bedrooms: 3
    • Bathrooms: 2
    • Full bathrooms: 2
    Heating
    • Forced air, Heat pump, Electric
    Cooling
    • Central
    Appliances
    • Included: Dishwasher, Dryer, Microwave, Range / Oven, Refrigerator, Washer
    Features
    • Flooring: Tile
    Interior area
    • Total interior livable area: 1,702 sqft

    Property

    Parking
    • Parking features: Carport
    Features
    • Exterior features: Vinyl
    • Fencing: Fenced Rear
    • Has view: Yes
    • View description: Water
    • Has water view: Yes
    • Water view: Water
    Lot
    • Size: 0.42 Acres
    Details
    • Parcel number: 431027826100000530

    Construction

    Type & style
    • Home type: MobileManufactured
    Materials
    • Roof: Metal
    Condition
    • Year built: 1984

    Utilities & green energy

    • Utilities for property: Water Well(drinking), Sewer - Septic Sys

    Community & neighborhood

    Location
    • Region: Satsuma

    Other

    Other facts
    • Square Foot Source: Tax Roll
    • Additional Rooms: Florida Room, Family Room, Lndry/Util. (inside), Separate Living Room
    • Structure: Wood Frame
    • Pool/Hot Tub: No Pool
    • Possible Financing: Conventional, Cash
    • Major Appliances: Washer/Dryer Connect
    • Presently Zoned: Residential, Single Family
    • Approx Parcel Size: 1/4 to 1/2 Acre
    • Road Surface: Asphalt Road
    • Export Options: Publish Address, Publish Public Rmrks, Publish Directions, Publish Square Feet
    • All Bedrooms Conform: Y
    • Navgble to Ocean Y/N: Y
    • Type of Dwelling: Mob/Mfd Dbl w/Land
    • Kitchen: Pantry - Closet, Cooking Island
    • Interior Amenities: Wall-to-Wall Carpet, Sliding Glass Dr(s)
    • Utilities: Water Well(drinking), Sewer - Septic Sys
    • Misc Exterior: Detached Shed, Boathouse
    • Lot Description: Irregular Lot
    • Parking Facilities: Other Parking
    • Lot Location: Corner Lot
    • Road Frontage: City Street, 2 Lane Road
    • Fencing: Fenced Rear
    • Status: Pending
    • Publish to Internet: Yes
    • Bath: Ownr Bath Shwr No Tub

    Price history

    DateEventPrice
    6/20/2025Sold$177,000-10.8%$104/sqft
    Source: Public Record Report a problem
    1/12/2023Listing removed--
    Source: Owner Report a problem
    1/10/2023Listed for sale$198,500+148.1%$117/sqft
    Source: Owner Report a problem
    7/26/2017Sold$80,000-23.8%$47/sqft
    Source: realMLS #881947 Report a problem
    7/21/2017Pending sale$105,000$62/sqft
    Source: TEAM MCCLURE REALTY #881947 Report a problem
    5/13/2017Listed for sale$105,000$62/sqft
    Source: TEAM MCCLURE REALTY #881947 Report a problem

    Public tax history

    YearProperty taxesTax assessment
    2024$2,235 +7.2%$137,250 +6.6%
    2023$2,085 +10%$128,710 +8.5%
    2022$1,896 +13.7%$118,650 +39.9%
    2021$1,667 +1.6%$84,790 +8.6%
    2020$1,642 +8.6%$78,110 +13.1%
    2018$1,512 $69,040 +6.2%
    2017$1,512 +2.3%$65,040 +0.9%
    2016$1,478 $64,430 +12.7%
    2015-- $57,145 +0.8%
    2014-- $56,691 +1.5%
    2013-- $55,853 +1.7%
    2012-- $54,919 +3%
    2011-- $53,319 +1.5%
    2010-- $52,531 +2.7%
    2009-- $51,150 +0.1%
    2008-- $51,099 +3%
    2007-- $49,611 +5.6%
    2005-- $46,991 +3%
    2004-- $45,622 +1.9%
    2003-- $44,771 +2.4%
    2002-- $43,722 +1.6%
    2001-- $43,033 +3%
    2000-- $41,780

    Find assessor info on the county website

    Neighborhood: 32189

    Nearby schools

    GreatSchools rating
    Schools provided by the listing agent
    • Elementary: Browning Pearce
    • Middle: Beasley
    • High: Palatka

    Source: The MLS. This data may not be complete. We recommend contacting the local school district to confirm school assignments for this home.