Ask how the over $70,000 in energy efficient upgrades paid for by the owner can help pay your property taxes! You don't need to wait for new construction with this 2020 Capstone home that has an incredible list of upgrades, green energy & many smart home features. You'll love the open floor plan, Single-Story Living offers 3 bedrooms, 2 bathrooms, 1,710 square feet of living space. Laminate hardwood floors, a gourmet kitchen with granite countertops and stainless steel appliances, a great room, and a bright sunroom. The owner's suite features a large closet and ensuite bathroom with stall shower with porcelain tiled shower and seat, double sink vanity. The other two bedrooms are spacious and share a full bathroom. The laundry room has plenty of storage space and leads to the attached two-car garage. The garage has a surprise, it's fully insulated, heated, and cooled! There is also a 240-volt outlet for an electric car charger in place! This home backs up to the golf course, giving you amazing views of the green from your sunroom, great room, and owner's bedroom! Enjoy the benefits of a fully paid solar system with a 40 kwh battery backup, saving you money on your energy bills and providing you with peace of mind in case of power outages. Plus, you'll have access to all the amenities Heritage Shores has to offer, such as award-winning clubhouse, a fitness center, indoor & outdoor saltwater pools, a tennis court, restaurants & tavern, dog park, dance & aerobic studios, wood shop, and Golf. Don't miss this opportunity to own this beautiful home in a desirable location.
Sold for $386,000
$386,000
101 Waterside Dr, Bridgeville, DE 19933
3beds
1,710sqft
Single Family Residence
Built in 2020
9,147 Square Feet Lot
$396,500 Zestimate®
$226/sqft
$2,779 Estimated rent
Home value
$396,500
$377,000 - $416,000
$2,779/mo
Zestimate® history
Owner options
List your home for rent
$2,779/mo
Rent Zestimate®
Find your next renter with Zillow Rental Manager. Plus, with online applications, you can quickly screen prospective tenants – for free.
$2,779/mo
Rent Zestimate®
Refinance and save
$2,484/mo
Est. payment
Refinancing to a lower rate could help reduce your monthly payments and save thousands over the life of the loan.
$2,484/mo
Est. payment
Explore your selling options
Work with a Zillow partner agent
Leverage their expertise and Zillow's premium Showcase listings to get your home seen by more buyers.
Get startedList with your own agent
Get your home in front of millions of buyers by listing it on Zillow.
Learn how to do itSell it yourself
Take full control of how buyers see your home on Zillow by listing For Sale by Owner (FSBO).
List your homeWhat's special
Tennis courtOpen floor planSingle-story livingWood shopGolf courseFully insulatedGreen energy
Zillow last checked:
Listing updated:
Listed by:
Craig Alan Beebe 302-841-0755,
NextHome Tomorrow Realty,
Listing Team: The Beebe Home Team, Co-Listing Team: The Beebe Home Team,Co-Listing Agent: Michelle Lynn Hearn 302-249-7723,
NextHome Tomorrow Realty
Bought with:
Kim Hitchens, RS-0014663
Keller Williams Realty
Source: Bright MLS,MLS#: DESU2041998
Facts & features
Interior
Bedrooms & bathrooms
- Bedrooms: 3
- Bathrooms: 2
- Full bathrooms: 2
- Main level bathrooms: 2
- Main level bedrooms: 3
Basement
- Area: 0
Heating
- ENERGY STAR Qualified Equipment, Heat Pump, Geothermal, Solar
Cooling
- Central Air, Ductless, ENERGY STAR Qualified Equipment, Geothermal, Programmable Thermostat, Solar Photovoltaic, Electric
Appliances
- Included: Microwave, Energy Efficient Appliances, ENERGY STAR Qualified Dishwasher, ENERGY STAR Qualified Refrigerator, Extra Refrigerator/Freezer, Oven/Range - Electric, Water Heater, Tankless Water Heater, Instant Hot Water, Electric Water Heater
- Laundry: Has Laundry, Main Level, Hookup, Washer/Dryer Hookups Only
Features
- Ceiling Fan(s), Combination Dining/Living, Breakfast Area, Entry Level Bedroom, Family Room Off Kitchen, Open Floorplan, Kitchen - Gourmet, Kitchen - Table Space, Pantry, Bathroom - Stall Shower, Bathroom - Tub Shower, Walk-In Closet(s), 9'+ Ceilings
- Flooring: Ceramic Tile, Carpet, Laminate, Wood
- Doors: ENERGY STAR Qualified Doors, Storm Door(s)
- Windows: ENERGY STAR Qualified Windows, Energy Efficient, Low Emissivity Windows, Double Pane Windows, Window Treatments
- Has basement: No
- Has fireplace: No
Interior area
- Total structure area: 1,710
- Total interior livable area: 1,710 sqft
- Finished area above ground: 1,710
- Finished area below ground: 0
Property
Parking
- Total spaces: 4
- Parking features: Storage, Garage Faces Front, Other, Electric Vehicle Charging Station(s), Heated, Driveway, Attached, Off Street
- Attached garage spaces: 2
- Uncovered spaces: 2
Accessibility
- Accessibility features: Doors - Lever Handle(s), No Stairs, 2+ Access Exits
Features
- Levels: One
- Stories: 1
- Exterior features: Lawn Sprinkler, Sidewalks
- Pool features: Community
- Spa features: Community
- Has view: Yes
- View description: Golf Course, Garden, Street
Lot
- Size: 9,147 Square Feet
- Features: Premium, Backs - Open Common Area, PUD, SideYard(s), Rear Yard, Landscaped, Suburban
Details
- Additional structures: Above Grade, Below Grade
- Parcel number: 13114.00761.00
- Zoning: TN
- Special conditions: Standard
- Other equipment: None
Construction
Type & style
- Home type: SingleFamily
- Architectural style: Craftsman
- Property subtype: Single Family Residence
Materials
- Stick Built, Vinyl Siding, Stone
- Foundation: Slab
- Roof: Architectural Shingle
Condition
- Excellent
- New construction: No
- Year built: 2020
Details
- Builder model: Vista
- Builder name: Capstone
Utilities & green energy
- Electric: 200+ Amp Service
- Sewer: Private Sewer
- Water: Community
- Utilities for property: Cable
Green energy
- Energy efficient items: Construction, Appliances, Home Energy Management, Incentives, Lighting, Utility Smart Meter-Electric, Exposure/Shade
- Energy generation: PV Solar Array(s) Owned, Grid-Tied
Community & HOA
Community
- Features: Pool
- Security: Security System
- Senior community: Yes
- Subdivision: Heritage Shores
HOA
- Has HOA: Yes
- Amenities included: Bar/Lounge, Clubhouse, Convenience Store, Fitness Center, Game Room, Golf Club, Golf Course, Jogging Path, Lake, Meeting Room, Pier/Dock, Indoor Pool, Pool, Putting Green, Tennis Court(s), Water/Lake Privileges, Other
- Services included: Common Area Maintenance, Health Club, Pool(s), Recreation Facility, Road Maintenance, Snow Removal
- HOA fee: $273 monthly
- HOA name: COMMUNITY MANAGEMENT CORPORATION
Location
- Region: Bridgeville
Financial & listing details
- Price per square foot: $226/sqft
- Tax assessed value: $390,300
- Annual tax amount: $3,485
- Date on market: 6/1/2023
- Listing agreement: Exclusive Right To Sell
- Listing terms: Cash,Conventional,FHA,USDA Loan,VA Loan
- Inclusions: 40 Kwh Home Electricity Backup Batteries With Automatic Charging And Cutover, Solar Panels, Kitchen Refrigerator, Range, Dishwasher, Microwave, 240 Volt Outlet In Garage For Electric Car Charger, Ceiling Fans
- Exclusions: Owner's Personal Items
- Ownership: Fee Simple
- Road surface type: Black Top
Price history
| Date | Event | Price |
|---|---|---|
| 10/4/2023 | Sold | $386,000-2.9%$226/sqft |
Source:  Bright MLS #DESU2041998 Report a problem Bright MLS #DESU2041998 Report a problem | ||
| 8/22/2023 | Contingent | $397,500$232/sqft |
Source: Bright MLS #DESU2041998 Report a problem | ||
| 8/22/2023 | Pending sale | $397,500$232/sqft |
Source:  NextHome #DESU2041998 Report a problem NextHome #DESU2041998 Report a problem | ||
| 8/2/2023 | Price change | $397,500-0.6%$232/sqft |
Source: Bright MLS #DESU2041998 Report a problem | ||
| 6/10/2023 | Price change | $399,900-9.1%$234/sqft |
Source: Bright MLS #DESU2041998 Report a problem | ||
| 6/1/2023 | Listed for sale | $440,000+35.4%$257/sqft |
Source: Bright MLS #DESU2041998 Report a problem | ||
| 9/3/2020 | Sold | $324,855+364.1%$190/sqft |
Source: Public Record Report a problem | ||
| 3/16/2020 | Sold | $70,000$41/sqft |
Source: Public Record Report a problem | ||
Public tax history
| Year | Property taxes | Tax assessment |
|---|---|---|
| 2025 | $1,798 +20% | $195,150 +849.6% |
| 2024 | $1,498 +0.7% | $20,550 |
| 2023 | $1,488 +6.8% | $20,550 |
| 2022 | $1,393 +0.7% | $20,550 |
| 2021 | $1,384 +2191% | $20,550 +1768.2% |
| 2020 | $60 | $1,100 |
| 2019 | $60 0% | $1,100 |
| 2018 | $60 +13.4% | $1,100 |
| 2017 | $53 -39.5% | $1,100 -43.6% |
| 2016 | $88 +3.1% | $1,950 |
| 2015 | $85 | $1,950 |
Find assessor info on the county website
Neighborhood: 19933
Nearby homes
- $371,1003 bd-- ba1.5k sqft103 Waterside Dr, Bridgeville, DE 19933Off Market
- $378,5003 bd-- ba1.5k sqft105 Waterside Dr, Bridgeville, DE 19933Off Market
- $404,0003 bd2 ba1.8k sqft43 Waterside Dr, Bridgeville, DE 19933Off Market

- $421,8003 bd2 ba1.5k sqft107 Waterside Dr, Bridgeville, DE 19933Off Market
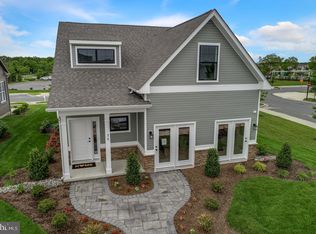
- $396,1003 bd2 ba1.8k sqft109 Waterside Dr, Bridgeville, DE 19933Off Market
- $375,1003 bd-- ba1.5k sqft41 Waterside Dr, Bridgeville, DE 19933Off Market
- $373,9003 bd-- ba1.9k sqft102 Waterside Dr, Bridgeville, DE 19933Off Market
- $327,5003 bd3 ba1.6k sqft19653 Compass Dr, Bridgeville, DE 19933Off Market
Nearby schools
GreatSchools rating
- 6/10Phillis Wheatley Elementary SchoolGrades: 3-5Distance: 2.1 mi
- 2/10Woodbridge Middle SchoolGrades: 6-8Distance: 1.3 mi
- 2/10Woodbridge High SchoolGrades: 9-12Distance: 4.1 mi
Schools provided by the listing agent
- Elementary: Phillis Wheatley
- High: Woodbridge
- District: Woodbridge
Source: Bright MLS. This data may not be complete. We recommend contacting the local school district to confirm school assignments for this home.


Get pre-qualified for a loan
At Zillow Home Loans, we can pre-qualify you in as little as 5 minutes with no impact to your credit score.An equal housing lender. NMLS #10287.
Sell for more on Zillow
Get a Zillow Showcase℠ listing at no additional cost and you could sell for .
$396,500
2% more
+$7,930
With Zillow Showcase(estimated)
$404,430
- Delaware
- Sussex County
- Bridgeville
- 19933
- 101 Waterside Dr
Nearby cities
Nearby zip codes
Other Bridgeville Topics
