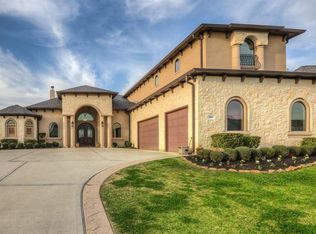
PLAN FEATURES3,213 sq. ft.10 ft Ceilings5 Beds3 Full Baths1 Half BathGourmet KitchenPrimary Suite at Rear of HomePrimary Suite Garden Tub and Walk-in ShowerDual Vanities in Primary SuitePantryUtility RoomDining RoomGame RoomCovered Patio w/ Covered Balcony3 Car Garage w/ Porte CochereLarge AtticHOME DETAILSEXTERIOREngineered Post Tension Foundation25 Year ShinglesAddress NumberLight Front PorchRaised Panel Insulated Front DoorFiberboard Cement Siding and Trim with 50 yr. Manufacturer WarrantySod in Front YardTermite treatment to satisfy FHA/VA government requirements ENERGY14 SEER HVAC Insulation R-13 Exterior Walls & R-30 Flat CeilingsRoof & Soffit VentilationWeather Stripping Exterior DoorsDouble Pane Low E Windows INTERIORSherwin-Williams® Designer Wall Paint Color and White Trim contrastMowhawk Carpet FHA Approved Soil and Stain Resistant Carpeting in all Bedrooms and Closets. 5.5-pound Carpet PadVinyl Flooring in Wet AreasSecurity Deadbolt Locks on Exterior DoorsSmoke Detectors (per code) with Battery backupWasher/Dryer ConnectionsWhite Light SwitchBlock & Wire for Ceiling Fan in Primary Bedroom & Family RoomRaised Panel Interior Doors2 CAT5 Data2 RG6 Cable Connection
This property is not currently displayed as for sale or rent on Zillow. This may be different from what's on other websites or public sources.