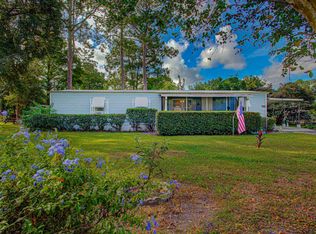
Move in ready Canal front Manufactured home. Absolutely stunning landscape on this large corner lot. Florida Sago palms, camellias, fruit trees, and too many others to mention. Enjoy the access to Dunns Creek, and a beautiful boat ride to the St. Johns River. Home boast 3 beds, 2 full baths, with a split floor plan. Owner suite is large and has a soaker tub and shower combination. Total remodel in kitchen, with new dark wood cabinets with pantry, new counter tops, and beautiful back splash. New Black stainless Refrigerator, dishwasher and gas stove, top off this kitchen. Everything you need to start living or vacationing on this water get away! 2 nice size 2nd an 3rd bedrooms with a large shower hall bath. Live the outdoor life with a large covered back porch, and your own grilling and cooking shed. Step down to the deck and newer framing for a lift to be added. Steps and deck need reapairs, but are accessible with CAUTION. This home has so many possibilities to make it your own! Home is offered fully furnished, excluding owners personal belongings and art. So many things to do in Putnam and surrounding counties. Beautiful St. Augustine and Florida beaches just 30 minutes away. This wonderful community is right in the middle of most of famous Florida attractions, Airports, in Jax, Daytona, Gainesville, and Orlando, State Parks, and awsome springs. Come check this out!
Active under contract
$196,900
101 WATERWAY Avenue, Satsuma, FL 32189
3beds
924sqft
Mobile Home
Built in 1992
0.38 Acres Lot
$182,400 Zestimate®
$213/sqft
$-- HOA
What's special
Canal front manufactured homeLarge covered back porchLarge corner lotAccess to dunns creekSplit floor planNew counter topsLarge shower hall bath
- 71 days
- 414
- 21
Zillow last checked:
Listing updated:
Listed by:
MELISSA REVELS PA 386-937-0082,
COLDWELL BANKER PREMIER PROPERTIES 904-342-2345
Source: realMLS,MLS#: 2151992
Facts & features
Interior
Bedrooms & bathrooms
- Bedrooms: 3
- Bathrooms: 2
- Full bathrooms: 2
Heating
- Central, Electric
Cooling
- Central Air
Appliances
- Included: Convection Oven, Dishwasher, Dryer, Electric Water Heater, ENERGY STAR Qualified Refrigerator, Gas Range, Refrigerator
Features
- Breakfast Bar, Eat-in Kitchen, Pantry, Primary Bathroom - Tub with Shower, Split Bedrooms
- Flooring: Laminate
Interior area
- Total interior livable area: 924 sqft
Property
Parking
- Total spaces: 1
- Parking features: Additional Parking, Off Street
- Carport spaces: 1
Features
- Levels: One
- Stories: 1
- Patio & porch: Awning(s), Covered, Deck, Front Porch, Patio, Porch, Rear Porch
- Fencing: Back Yard,Chain Link
- Has view: Yes
- View description: Canal
- Has water view: Yes
- Water view: Canal
- Waterfront features: Canal Front, Navigable Water, River Access
Lot
- Size: 0.38 Acres
- Features: Corner Lot, Cul-De-Sac, Many Trees
Details
- Parcel number: 431027826300200160
- Zoning description: Single Family
Construction
Type & style
- Home type: MobileManufactured
- Property subtype: Mobile Home
Materials
- Vinyl Siding
- Roof: Metal
Condition
- New construction: No
- Year built: 1992
Utilities & green energy
- Sewer: Septic Tank
- Water: Public, Well
- Utilities for property: Cable Available, Cable Connected, Natural Gas Connected, Water Connected
Community & HOA
Community
- Security: Smoke Detector(s)
- Subdivision: St Johns Riverside Ests M
HOA
- Has HOA: No
Location
- Region: Satsuma
Financial & listing details
- Price per square foot: $213/sqft
- Tax assessed value: $102,720
- Annual tax amount: $650
- Date on market: 6/23/2026
- Listing terms: Cash,Conventional
- Road surface type: Asphalt
- Body type: Single Wide
Estimated market value
$182,400
$173,000 - $192,000
$1,605/mo
Price history
| Date | Event | Price |
|---|---|---|
| 6/23/2026 | Listed for sale | $196,900-8.4%$213/sqft |
Source:  realMLS #2151992 Report a problem realMLS #2151992 Report a problem | ||
| 5/12/2026 | Listing removed | -- |
Source: Owner Report a problem | ||
| 2/11/2026 | Listed for sale | $215,000$233/sqft |
Source: Owner Report a problem | ||
| 1/23/2026 | Listing removed | -- |
Source: Owner Report a problem | ||
| 10/25/2025 | Listed for sale | $215,000-6.5%$233/sqft |
Source: Owner Report a problem | ||
| 3/23/2025 | Listing removed | $229,900$249/sqft |
Source: realMLS #2048745 Report a problem | ||
| 9/23/2024 | Listed for sale | $229,900+447.4%$249/sqft |
Source: realMLS #2048745 Report a problem | ||
| 12/16/2014 | Sold | $42,000-15.8%$45/sqft |
Source: realMLS #716667 Report a problem | ||
| 8/27/2014 | Price change | $49,900-5.5%$54/sqft |
Source: Coldwell Banker Ben Bates #716667 Report a problem | ||
| 5/6/2014 | Listed for sale | $52,800-24.5%$57/sqft |
Source: Coldwell Banker Ben Bates, Inc. #716667 Report a problem | ||
| 11/3/2013 | Listing removed | $69,900$76/sqft |
Source: Duck Realty #642230 Report a problem | ||
| 12/29/2012 | Price change | $69,900-6.8%$76/sqft |
Source: Duck Realty #642230 Report a problem | ||
| 11/3/2012 | Listed for sale | $75,000$81/sqft |
Source: Duck Realty #642230 Report a problem | ||
Public tax history
| Year | Property taxes | Tax assessment |
|---|---|---|
| 2024 | $567 +5.3% | $102,720 +5.1% |
| 2023 | $538 -8.4% | $97,780 +22.3% |
| 2022 | $588 -0.4% | $79,980 +59.9% |
| 2021 | $590 -7.9% | $50,030 +7.5% |
| 2020 | $640 +9.1% | $46,546 +15.1% |
| 2018 | $587 | $40,456 +0.8% |
| 2017 | -- | $40,146 -0.4% |
| 2016 | -- | $40,296 -3.5% |
| 2015 | $581 -63.2% | $41,777 -39.5% |
| 2014 | $1,580 | $69,018 -0.6% |
| 2013 | -- | $69,403 -0.5% |
| 2012 | -- | $69,785 -3.4% |
| 2011 | -- | $72,205 -10.1% |
| 2010 | -- | $80,287 -30.8% |
| 2009 | -- | $116,064 -8.9% |
| 2008 | -- | $127,346 -0.7% |
| 2007 | -- | $128,243 +85.6% |
| 2005 | -- | $69,096 +47.6% |
| 2004 | -- | $46,819 +16.7% |
| 2003 | -- | $40,109 +0.7% |
| 2002 | -- | $39,826 +0.8% |
| 2001 | -- | $39,528 -0.1% |
| 2000 | -- | $39,566 |
Find assessor info on the county website
Monthly payment
Climate risks
Neighborhood: 32189
Nearby schools
Schools provided by the listing agent
- Elementary: Browning Pearce
- High: Palatka
Source: realMLS. This data may not be complete. We recommend contacting the local school district to confirm school assignments for this home.
Similar homes
- $224,9002 bd2 ba1.2k sqft113 WATERSIDE Avenue, Satsuma, FL 32189For Sale
 MLS ID #2159903, MELISSA REVELS PA. realMLS
 - $255,0003 bd2 ba1.3k sqft736 San Mateo Rd, Satsuma, FL 32189For Sale
 MLS ID #262993, Denise Wallace, Coldwell Banker Premier Properties (A1A Beach). St Augustine St Johns County BOR
 - $239,9002 bd2 ba960 sqft142 WATERSIDE Avenue, Satsuma, FL 32189For Sale
 MLS ID #2150043, SUSAN HOLLAND. realMLS
 - $184,9993 bd2 ba1.1k sqft156 LAKE MARGO Drive, Satsuma, FL 32189For Sale
 MLS ID #2162957, Margaret Mosley. realMLS
 - $239,0003 bd2 ba1.2k sqft231 TROPIC AVENUE, SATSUMA, FL 32189For Sale
 MLS ID #O6364930, Veronica Figueroa, EXP REALTY LLC. Stellar MLS
 - $239,9003 bd2 ba1.3k sqft123 MAGNOLIA DRIVE, SATSUMA, FL 32189For SaleMLS ID #FC320195, Daniel Reynolds, LPT REALTY LLC (PALM COAST). Stellar MLS
- $199,0003 bd2 ba1.1k sqft1387 WATER OAK ROAD, BUNNELL, FL 32110For SaleMLS ID #FC320721, Penelope Buckles, CLARION GROUP, INC.. Stellar MLS
