Skip main navigation
Sold for $737,000
  • $737,000

    101 Wayforest Dr, Venice, FL 34292

    4beds
    2,767sqft
    Single Family Residence
    Built in 1995
    10,486 Square Feet Lot
    $678,600 Zestimate®
    $266/sqft
    $3,850 Estimated rent

    Home value

    $678,600

    $638,000 - $719,000

    $3,850/mo

    Zestimate® history
    Loading
    Loading...

    Owner options

    List your home for rent

    $3,850/mo

    Rent Zestimate®

    Find your next renter with Zillow Rental Manager. Plus, with online applications, you can quickly screen prospective tenants – for free.

    Learn more

    $3,850/mo

    Rent Zestimate®

    Refinance and save

    $4,903/mo

    Est. payment

    Refinancing to a lower rate could help reduce your monthly payments and save thousands over the life of the loan.

    See today's rates

    $4,903/mo

    Est. payment

    Explore your selling options

    Work with a Zillow partner agent

    Leverage their expertise and Zillow's premium Showcase listings to get your home seen by more buyers.

    Get started

    List with your own agent

    Get your home in front of millions of buyers by listing it on Zillow.

    Learn how to do it

    Sell it yourself

    Take full control of how buyers see your home on Zillow by listing For Sale by Owner (FSBO).

    List your home

    What's special

    Country clubSpa homeUpdated fireplaceNewly renovated bathLuxury appliancesAmple roomPickleball courts
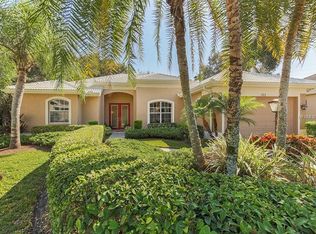
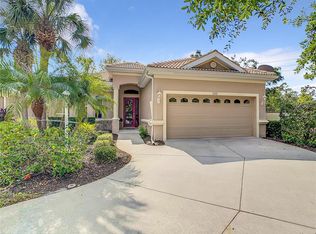
    Look no further. A stunning four-bedroom, three-bath pool and spa home with a newer roof in the desirable Venice Golf and Country Club awaits. Beautifully landscaped and on a quiet cul-de-sac with a pond and fountain view. Double glass front doors lead into an elegant open floor plan with tall ceilings. A gorgeous, newly renovated chef’s kitchen features a large breakfast bar, can lights, light wood cabinets, hybrid granite and quartzite countertops, luxury appliances, subway tile backsplash with plenty of storage. The spacious family room with an updated fireplace and dinette area with an aquarium window overlooking the pool, spa and pond. The split floor plan has ample room for family and guests to enjoy spending time together while also enjoying privacy. The primary en suite is gracious with a sitting area and sliding doors to the lanai, walk-in linen closet and separate walk-in closet. The primary bath hallmarks a Roman walk-in tile shower and double-sink vanity with a separate water closet. The second and third bedrooms share an attractive, newly renovated bath with floor-to-ceiling tile shower, custom glass sliding doors and marble vanity top. The fourth generous-sized bedroom is in a private hallway at the back of the residence with its own bath that can be accessed as a pool bath. The garage is a two-car oversized garage with a side door entry. The Venice Golf and Country Club is a premier, member-owned and gated community with no community development districts. The club is a geo-certified Audubon Society with an A+ financial rating. The newly renovated club's amenities include casual and formal alfresco and indoor dining, an immaculate 18-hole championship golf course, a community Junior Olympic swimming pool and spa, Har-Tru tennis and pickleball courts, and newly renovated wellness center. Experience the active and social lifestyles of The Venice Golf and Country Club in this special home. Live inspired at The Venice Golf and Country Club. Paradise found.

    Zillow last checked:

    Listing updated:

    Listing Provided by:

    Debi Cohoon 941-877-2550,

    PREMIER SOTHEBYS INTL REALTY 941-412-3323

    Bought with:

    Wayne Cherry, 3457162

    PROGRAM REALTY, LLC

    Source: Stellar MLS,MLS#: N6127193MLS LogoOriginating MLS: Venice

    Facts & features

    Interior

    Bedrooms & bathrooms
    • Bedrooms: 4
    • Bathrooms: 3
    • Full bathrooms: 3
    Primary bedroom
    • Features: Built-In Shelving, Ceiling Fan(s), Dual Sinks, Shower No Tub, Walk-In Closet(s)
    • Level: First
    • Dimensions: 22x12
    Bedroom 2
    • Features: Ceiling Fan(s), Built-in Closet
    • Level: First
    • Dimensions: 14x11
    Bedroom 3
    • Features: Built-In Shelving, Ceiling Fan(s), Built-in Closet
    • Level: First
    • Dimensions: 13x13
    Bedroom 4
    • Features: Ceiling Fan(s), Built-in Closet
    • Level: First
    • Dimensions: 13x11
    Dining room
    • Features: Built-In Shelving, Ceiling Fan(s)
    • Level: First
    • Dimensions: 15x13
    Family room
    • Features: Built-In Shelving, Ceiling Fan(s)
    • Level: First
    • Dimensions: 18x17
    Kitchen
    • Features: Granite Counters
    • Level: First
    • Dimensions: 23x14
    Living room
    • Features: Ceiling Fan(s)
    • Level: First
    • Dimensions: 17x12
    Heating
    • Central, Electric
    Cooling
    • Central Air
    Appliances
    • Included: Oven, Cooktop, Dishwasher, Disposal, Dryer, Microwave, Refrigerator, Washer
    • Laundry: Laundry Room
    Features
    • Ceiling Fan(s), Crown Molding, Eating Space In Kitchen, High Ceilings, Kitchen/Family Room Combo, Living Room/Dining Room Combo, Open Floorplan, Solid Surface Counters, Walk-In Closet(s)
    • Flooring: Carpet, Tile, Hardwood
    • Doors: Outdoor Shower, Sliding Doors
    • Has fireplace: Yes
    • Fireplace features: Family Room, Wood Burning
    Interior area
    • Total structure area: 3,567
    • Total interior livable area: 2,767 sqft

    Property

    Parking
    • Total spaces: 2
    • Parking features: Driveway
    • Attached garage spaces: 2
    • Has uncovered spaces: Yes
    • Details: Garage Dimensions: 22x21
    Features
    • Levels: One
    • Stories: 1
    • Patio & porch: Patio, Screened
    • Exterior features: Irrigation System, Outdoor Shower
    • Has private pool: Yes
    • Pool features: Gunite, Heated, In Ground, Screen Enclosure
    • Has spa: Yes
    • Spa features: Heated, In Ground
    • Has view: Yes
    • View description: Water, Pond
    • Has water view: Yes
    • Water view: Water,Pond
    Lot
    • Size: 10,486 sqft
    • Features: Cul-De-Sac, Near Golf Course
    • Residential vegetation: Mature Landscaping, Trees/Landscaped
    Details
    • Parcel number: 0422150008
    • Zoning: RSF2
    • Special conditions: None

    Construction

    Type & style
    • Home type: SingleFamily
    • Architectural style: Ranch
    • Property subtype: Single Family Residence
    Materials
    • Block, Stucco
    • Foundation: Slab
    • Roof: Tile
    Condition
    • New construction: No
    • Year built: 1995

    Utilities & green energy

    • Sewer: Public Sewer
    • Water: Public
    • Utilities for property: BB/HS Internet Available, Cable Available, Public, Street Lights, Underground Utilities

    Community & neighborhood

    Security
    • Security features: Gated Community, Security System
    Community
    • Community features: Buyer Approval Required, Deed Restrictions, Fitness Center, Gated, Golf Carts OK, Golf, Pool
    Location
    • Region: Venice
    • Subdivision: VENICE GOLF & COUNTRY CLUB

    HOA & financial

    HOA
    • Has HOA: Yes
    • HOA fee: $217 monthly
    • Amenities included: Clubhouse, Fitness Center, Gated, Golf Course, Handicap Modified, Pickleball Court(s), Pool, Recreation Facilities, Security, Spa/Hot Tub, Storage, Tennis Court(s)
    • Services included: Community Pool, Manager, Recreational Facilities, Security
    • Association name: AMI-Advanced Management -Christine Gierz
    • Association phone: 941-496-8482
    Other fees
    • Pet fee: $0 monthly
    Other financial information
    • Total actual rent: 0

    Other

    Other facts
    • Listing terms: Cash,Conventional
    • Ownership: Fee Simple
    • Road surface type: Paved

    Price history

    DateEventPrice
    8/23/2023Sold$737,000-1.7%$266/sqft
    Source: Stellar MLS #N6127193 Report a problem
    7/17/2023Pending sale$750,000$271/sqft
    Source: Stellar MLS #N6127193 Report a problem
    7/7/2023Price change$750,000-8.5%$271/sqft
    Source: Stellar MLS #N6127193 Report a problem
    6/16/2023Price change$820,000-3.5%$296/sqft
    Source: Stellar MLS #N6127193 Report a problem
    6/6/2023Listed for sale$850,000+93.6%$307/sqft
    Source: Stellar MLS #N6127193 Report a problem
    10/16/2020Sold$439,000-0.2%$159/sqft
    Source: Stellar MLS #N6110624 Report a problem
    8/26/2020Pending sale$439,900$159/sqft
    Source: COLDWELL BANKER REALTY #N6110624 Report a problem
    8/10/2020Price change$439,900-2.2%$159/sqft
    Source: COLDWELL BANKER REALTY #N6110624 Report a problem
    6/14/2020Listed for sale$450,000$163/sqft
    Source: COLDWELL BANKER REALTY #N6110624 Report a problem
    4/13/2020Listing removed$450,000$163/sqft
    Source: COLDWELL BANKER RESIDENTIAL REAL ESTATE #N6108103 Report a problem
    1/26/2020Price change$450,000-4.2%$163/sqft
    Source: Coldwell Banker Realty - Venice/Englewood #N6108103 Report a problem
    12/18/2019Listed for sale$469,900-4.1%$170/sqft
    Source: COLDWELL BANKER RESIDENTIAL REAL ESTATE #N6108103 Report a problem
    11/11/2019Listing removed$490,000$177/sqft
    Source: Coldwell Banker Residential Real Estate - Venice/Englewood #N6103858 Report a problem
    2/1/2019Listed for sale$490,000-3.9%$177/sqft
    Source: COLDWELL BANKER RESIDENTIAL REAL ESTATE #N6103858 Report a problem
    9/7/2017Listing removed$2,400$1/sqft
    Source: Michael Saunders & Company - Licensed Real Estate Broker Report a problem
    7/9/2017Listed for rent$2,400-14.3%$1/sqft
    Source: Michael Saunders & Company - Licensed Real Estate Broker Report a problem
    6/17/2012Listing removed$2,800$1/sqft
    Source: Michael Saunders & Company - Licensed Real Estate Broker Report a problem
    5/22/2012Listed for rent$2,800$1/sqft
    Source: Michael Saunders & Company - Licensed Real Estate Broker Report a problem
    11/21/2007Sold$510,000+67.3%$184/sqft
    Source: Public Record Report a problem
    2/18/1997Sold$304,900$110/sqft
    Source: Public Record Report a problem

    Public tax history

    YearProperty taxesTax assessment
    2025$6,434 -11.2%$487,100 -13.8%
    2024$7,248 +72.7%$565,100 +63.3%
    2023$4,197 -2.2%$346,052 -0.9%
    2022$4,291 +2.3%$349,273 +3%
    2021$4,196 -7.4%$339,100 +4.6%
    2020$4,533 -1%$324,300 -2.4%
    2019$4,580 $332,200 -3.1%
    2018$4,580 -3.4%$342,760 +10%
    2017$4,742 +10.9%$311,600 +2.3%
    2016$4,276 -2.2%$304,600 +5.3%
    2015$4,373 +0.6%$289,300 -0.1%
    2014$4,348 -0.3%$289,600
    2013$4,359 +5.6%$289,600 +5.2%
    2012$4,128 -4.2%$275,400 -6.4%
    2011$4,311 -10.1%$294,200 -8.5%
    2010$4,797 -2.4%$321,400 -3.7%
    2009$4,915 $333,700 -6.3%
    2008$4,915 -15.2%$356,200 -15.9%
    2007$5,795 $423,600 +36.7%
    2006-- $309,889 +3%
    2005-- $300,863 +3%
    2004$4,342 -3%$292,100 +0.1%
    2003$4,475 +0.8%$291,916 +2.4%
    2002$4,439 +7.3%$285,074 +1.6%
    2001$4,139 +3.2%$280,585 +3%
    2000$4,012 $272,413

    Find assessor info on the county website

    Neighborhood: 34292

    Nearby schools

    GreatSchools rating
    Schools provided by the listing agent
    • Elementary: Taylor Ranch Elementary
    • Middle: Venice Area Middle
    • High: Venice Senior High

    Source: Stellar MLS. This data may not be complete. We recommend contacting the local school district to confirm school assignments for this home.

    Get a cash offer in 3 minutes
    Find out how much your home could sell for in as little as 3 minutes with a no-obligation cash offer.
    Estimated market value
    $678,600
    Get a cash offer in 3 minutes
    Find out how much your home could sell for in as little as 3 minutes with a no-obligation cash offer.
    Estimated market value
    $678,600