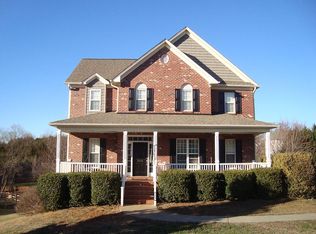
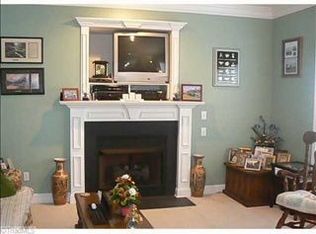
Custom Built Home by Scott Isenhour!This charming 3-story home is perfect for those seeking comfort and style. Main level features include a spacious living room with built in cabinets. The eat in Kitchen is complete with granite countertops, providing space for meal preparation. Refrigerator Conveys. The office is equipped with a great work space for those who are working from home. Built-in Desk can be removed if you prefer a dining space.The home features PELLA doors and double hung PELLA windows. Upstairs, the massive primary bedroom boast a en-suite bathroom with a separate tub and tiled shower. The two additional bedrooms share there own private bath. The basement includes a bedroom, ensuite with a private entrance. Great In-Law Suite. Home features a screened in porch that overlooks a well maintained yard with irrigation. Complete home humidifier. Two HVAC Units. New roof 2022. Hot water heater 2019. Insulated Garage Doors. Storage galore! Don't miss out on this custom home!
Sold for $440,000
$440,000
101 Wellesley Place Ct, Lewisville, NC 27023
4beds
2,623sqft
Stick/Site Built, Residential, Single Family Residence
Built in 2001
0.34 Acres Lot
$445,500 Zestimate®
$--/sqft
$2,604 Estimated rent
Home value
$445,500
$410,000 - $486,000
$2,604/mo
Zestimate® history
Owner options
List your home for rent
$2,604/mo
Rent Zestimate®
Find your next renter with Zillow Rental Manager. Plus, with online applications, you can quickly screen prospective tenants – for free.
$2,604/mo
Rent Zestimate®
Refinance and save
$2,924/mo
Est. payment
Refinancing to a lower rate could help reduce your monthly payments and save thousands over the life of the loan.
$2,924/mo
Est. payment
Explore your selling options
Work with a Zillow partner agent
Leverage their expertise and Zillow's premium Showcase listings to get your home seen by more buyers.
Get startedList with your own agent
Get your home in front of millions of buyers by listing it on Zillow.
Learn how to do itSell it yourself
Take full control of how buyers see your home on Zillow by listing For Sale by Owner (FSBO).
List your homeWhat's special
In-law suiteTiled showerWell maintained yardGranite countertopsScreened in porchDouble hung pella windowsMassive primary bedroom
Zillow last checked:
Listing updated:
Listed by:
Donna Prow 336-345-1555,
Simplihom NC,
Brian Prow 336-345-8255,
Simplihom NC
Bought with:
Ashley Harris, 261824
Keller Williams Realty Elite
Source: Triad MLS,MLS#: 1197828
Facts & features
Interior
Bedrooms & bathrooms
- Bedrooms: 4
- Bathrooms: 4
- Full bathrooms: 3
- 1/2 bathrooms: 1
- Main level bathrooms: 1
Primary bedroom
- Level: Second
- Dimensions: 19.83 x 18
Bedroom 2
- Level: Second
- Dimensions: 10.25 x 14.5
Bedroom 3
- Level: Second
- Dimensions: 10.25 x 13.58
Bedroom 4
- Level: Basement
- Dimensions: 15.42 x 18.67
Dining room
- Level: Main
- Dimensions: 15.08 x 9.33
Kitchen
- Level: Main
- Dimensions: 15.42 x 9.33
Living room
- Level: Main
- Dimensions: 19.75 x 18.67
Office
- Level: Main
- Dimensions: 10.25 x 11.17
Heating
- Fireplace(s), Forced Air, Heat Pump, Multiple Systems, Electric, Natural Gas
Cooling
- Central Air
Appliances
- Included: Microwave, Dishwasher, Disposal, Free-Standing Range, Cooktop, Gas Water Heater
- Laundry: Dryer Connection, Main Level, Washer Hookup
Features
- Built-in Features, Ceiling Fan(s), Dead Bolt(s), Soaking Tub, Pantry, Separate Shower, Solid Surface Counter
- Flooring: Carpet, Tile, Vinyl, Wood
- Doors: Arched Doorways
- Basement: Partially Finished, Basement
- Attic: Partially Floored,Pull Down Stairs
- Number of fireplaces: 1
- Fireplace features: Gas Log, Living Room
Interior area
- Total structure area: 3,340
- Total interior livable area: 2,623 sqft
- Finished area above ground: 2,204
- Finished area below ground: 419
Property
Parking
- Total spaces: 3
- Parking features: Driveway, Garage, Garage Door Opener, Basement
- Attached garage spaces: 3
- Has uncovered spaces: Yes
Features
- Levels: Two
- Stories: 2
- Patio & porch: Porch
- Exterior features: Remarks, Sprinkler System
- Pool features: None
Lot
- Size: 0.34 Acres
- Features: Cleared, Corner Lot
Details
- Parcel number: 5886244596
- Zoning: RS20
- Special conditions: Owner Sale
- Other equipment: Irrigation Equipment
Construction
Type & style
- Home type: SingleFamily
- Property subtype: Stick/Site Built, Residential, Single Family Residence
Materials
- Brick, Vinyl Siding
Condition
- Year built: 2001
Utilities & green energy
- Sewer: Public Sewer
- Water: Public
Community & HOA
Community
- Security: Carbon Monoxide Detector(s), Smoke Detector(s)
- Subdivision: Wellesley Place
HOA
- Has HOA: Yes
- HOA fee: $270 annually
Location
- Region: Lewisville
Financial & listing details
- Tax assessed value: $219,600
- Annual tax amount: $2,160
- Date on market: 10/3/2025
- Cumulative days on market: 147 days
- Listing agreement: Exclusive Right To Sell
- Listing terms: Cash,Conventional,FHA,VA Loan
- Exclusions: Ring Doorbell, Cameras, Metal Storage/Shelf In Main Garage, Metal Shelfs In Storage Garage Do Not Convey.
Price history
| Date | Event | Price |
|---|---|---|
| 11/12/2025 | Sold | $440,000-2.2% |
Source:  Triad MLS #1197828 Report a problem Triad MLS #1197828 Report a problem | ||
| 10/17/2025 | Pending sale | $449,900 |
Source: Triad MLS #1197828 Report a problem | ||
| 10/3/2025 | Listed for sale | $449,900-6.3% |
Source: Triad MLS #1197828 Report a problem | ||
| 10/3/2025 | Listing removed | $479,900 |
Source: Triad MLS #1181701 Report a problem | ||
| 7/12/2025 | Price change | $479,900-1% |
Source: Triad MLS #1181701 Report a problem | ||
| 6/24/2025 | Price change | $484,900-1% |
Source: Triad MLS #1181701 Report a problem | ||
| 5/27/2025 | Listed for sale | $489,900+153.2% |
Source: Triad MLS #1181701 Report a problem | ||
| 12/7/2001 | Sold | $193,500$74/sqft |
Source: Public Record Report a problem | ||
Public tax history
| Year | Property taxes | Tax assessment |
|---|---|---|
| 2025 | $2,791 +29.2% | $397,400 +50.2% |
| 2024 | $2,160 -13.5% | $264,600 |
| 2023 | $2,497 | $264,600 |
| 2022 | -- | $264,600 |
| 2021 | $2,497 +11.3% | $264,600 +19.4% |
| 2020 | $2,244 -1% | $221,600 |
| 2019 | $2,267 +4.5% | $221,600 |
| 2018 | $2,170 | $221,600 +6.7% |
| 2016 | $2,170 +6.2% | $207,754 |
| 2015 | $2,043 +1.5% | $207,754 |
| 2014 | $2,013 | $207,754 |
| 2013 | -- | $207,754 -6.1% |
| 2012 | -- | $221,172 |
| 2011 | -- | $221,172 |
| 2010 | -- | $221,172 |
| 2009 | -- | $221,172 +6.3% |
| 2008 | -- | $208,045 |
| 2007 | -- | $208,045 |
| 2006 | -- | $208,045 |
| 2005 | -- | $208,045 +10.1% |
| 2004 | -- | $189,045 +0.9% |
| 2003 | -- | $187,337 +1.2% |
| 2002 | -- | $185,112 |
Find assessor info on the county website
Neighborhood: 27023
Nearby homes
- $441,8003 bd4 ba2.7k sqft7355 Cortney Glen Ln, Lewisville, NC 27023Off Market
- $414,2003 bd3 ba2.4k sqft7365 Cortney Glen Ln, Lewisville, NC 27023Off Market

- $407,8003 bd2 ba2.1k sqft7295 Cortney Glen Ln, Lewisville, NC 27023Off Market
- $380,1004 bd2 ba2k sqft960 Wellesley Place Dr, Lewisville, NC 27023Off Market
- $432,0003 bd3 ba2.5k sqft105 Honeyridge Ct, Lewisville, NC 27023Sold
- $391,4003 bd3 ba2.6k sqft7375 Cortney Glen Ln, Lewisville, NC 27023Off Market
- $318,8003 bd3 ba1.6k sqft101 Wellesley Pl, Lewisville, NC 27023Off Market
- $363,8003 bd2 ba2k sqft965 Wellesley Place Dr, Lewisville, NC 27023Off Market
Nearby schools
GreatSchools rating
- 9/10Lewisville ElementaryGrades: PK-5Distance: 1.5 mi
- 8/10Lewisville MiddleGrades: 6-8Distance: 0.6 mi
- 9/10Reagan High SchoolGrades: 9-12Distance: 4.6 mi
Schools provided by the listing agent
- High: Reagan
Source: Triad MLS. This data may not be complete. We recommend contacting the local school district to confirm school assignments for this home.
Get a cash offer in 3 minutes
Find out how much your home could sell for in as little as 3 minutes with a no-obligation cash offer.
Estimated market value
$445,500
Get a cash offer in 3 minutes
Find out how much your home could sell for in as little as 3 minutes with a no-obligation cash offer.
Estimated market value
$445,500
- North Carolina
- Forsyth County
- Lewisville
- 27023
- 101 Wellesley Place Ct
Nearby cities
Nearby zip codes
Other Lewisville Topics
