Ready for a New Home this year? Check out this beautiful 4-Bedroom Colonial in a Prime Glen Burnie Location. Welcome to your new home! This charming 4-bedroom, 3.5-bath Colonial is perfectly situated in Glen Burnie, offering the perfect balance of relaxation and convenience. As you approach, the inviting front porch welcomes you to sit and unwind. Step inside to an open-concept main level that seamlessly connects the spacious living room, dining area, and kitchen. The kitchen is a chef's dream, featuring stainless steel appliances, elegant granite countertops, and a convenient pantry. A half bath is also located on the main floor for added convenience. Upstairs, you'll find a serene primary bedroom with its own en-suite bathroom, along with two additional bedrooms and a full hall bath—ideal for family living or guests. The finished lower level offers versatile space, perfect as a family room or a fourth bedroom, complete with an additional full bathroom. The laundry room, with extra storage, and walk-out stairs leading to the large backyard add to the home's functionality. With a spacious driveway that can accommodate up to 4 vehicles, parking is never a concern. House situated within 2 blocks from Ritchie Highway, but in a neighborhood. Enjoy easy access to shopping, dining, Ritchie Highway, Crain Highway, and the Beltway! Don’t miss the opportunity to make this beautiful home yours! Schedule a viewing today!
Sold for $450,000
$450,000
101 Wellham Ave NW, Glen Burnie, MD 21061
4beds
1,456sqft
Single Family Residence
Built in 2006
6,500 Square Feet Lot
$462,300 Zestimate®
$309/sqft
$2,929 Estimated rent
Home value
$462,300
$430,000 - $499,000
$2,929/mo
Zestimate® history
Owner options
List your home for rent
$2,929/mo
Rent Zestimate®
Find your next renter with Zillow Rental Manager. Plus, with online applications, you can quickly screen prospective tenants – for free.
$2,929/mo
Rent Zestimate®
Refinance and save
$2,763/mo
Est. payment
Refinancing to a lower rate could help reduce your monthly payments and save thousands over the life of the loan.
$2,763/mo
Est. payment
Explore your selling options
Work with a Zillow partner agent
Leverage their expertise and Zillow's premium Showcase listings to get your home seen by more buyers.
Get startedList with your own agent
Get your home in front of millions of buyers by listing it on Zillow.
Learn how to do itSell it yourself
Take full control of how buyers see your home on Zillow by listing For Sale by Owner (FSBO).
List your homeWhat's special
Finished lower levelSpacious drivewayOpen-concept main levelLarge backyardStainless steel appliancesDining areaFamily room
Zillow last checked:
Listing updated:
Listed by:
Toni McDowell 410-758-7766,
Keller Williams Select Realtors of Annapolis,
Listing Team: The Mcdowell Team
Bought with:
Juston Panambo, 614236
Ghimire Homes
Source: Bright MLS,MLS#: MDAA2095814
Facts & features
Interior
Bedrooms & bathrooms
- Bedrooms: 4
- Bathrooms: 4
- Full bathrooms: 3
- 1/2 bathrooms: 1
- Main level bathrooms: 1
Rooms
- Room types: Living Room, Dining Room, Primary Bedroom, Bedroom 2, Bedroom 3, Bedroom 4, Kitchen, Foyer, Laundry, Bathroom 2, Bathroom 3, Primary Bathroom, Half Bath
Primary bedroom
- Level: Upper
- Area: 196 Square Feet
- Dimensions: 14 x 14
Bedroom 2
- Level: Upper
- Area: 108 Square Feet
- Dimensions: 9 x 12
Bedroom 3
- Level: Upper
- Area: 117 Square Feet
- Dimensions: 9 x 13
Bedroom 4
- Level: Lower
- Area: 399 Square Feet
- Dimensions: 19 x 21
Primary bathroom
- Level: Upper
- Area: 56 Square Feet
- Dimensions: 8 x 7
Bathroom 2
- Level: Upper
- Area: 56 Square Feet
- Dimensions: 8 x 7
Bathroom 3
- Level: Lower
- Area: 40 Square Feet
- Dimensions: 8 x 5
Dining room
- Level: Main
- Area: 168 Square Feet
- Dimensions: 12 x 14
Foyer
- Level: Main
Half bath
- Level: Main
Kitchen
- Level: Main
- Area: 135 Square Feet
- Dimensions: 9 x 15
Laundry
- Level: Lower
- Area: 147 Square Feet
- Dimensions: 7 x 21
Living room
- Level: Main
- Area: 210 Square Feet
- Dimensions: 15 x 14
Heating
- Heat Pump, Electric
Cooling
- Central Air, Electric
Appliances
- Included: Instant Hot Water, Electric Water Heater
- Laundry: Laundry Room
Features
- Basement: Full,Finished,Walk-Out Access
- Has fireplace: No
Interior area
- Total structure area: 2,184
- Total interior livable area: 1,456 sqft
- Finished area above ground: 1,456
- Finished area below ground: 0
Property
Parking
- Parking features: Driveway
- Has uncovered spaces: Yes
Accessibility
- Accessibility features: None
Features
- Levels: Three
- Stories: 3
- Pool features: None
Lot
- Size: 6,500 Square Feet
Details
- Additional structures: Above Grade, Below Grade
- Parcel number: 020532503703000
- Zoning: R5
- Special conditions: Standard
Construction
Type & style
- Home type: SingleFamily
- Architectural style: Colonial
- Property subtype: Single Family Residence
Materials
- Vinyl Siding
- Foundation: Slab
Condition
- New construction: No
- Year built: 2006
Utilities & green energy
- Sewer: Public Sewer
- Water: Public
Community & HOA
Community
- Subdivision: Glenmore
HOA
- Has HOA: No
Location
- Region: Glen Burnie
Financial & listing details
- Price per square foot: $309/sqft
- Tax assessed value: $335,900
- Annual tax amount: $4,058
- Date on market: 10/3/2024
- Listing agreement: Exclusive Right To Sell
- Ownership: Fee Simple
Price history
| Date | Event | Price |
|---|---|---|
| 3/21/2025 | Sold | $450,000$309/sqft |
Source:  Bright MLS #MDAA2095814 Report a problem Bright MLS #MDAA2095814 Report a problem | ||
| 2/19/2025 | Contingent | $450,000$309/sqft |
Source: Bright MLS #MDAA2095814 Report a problem | ||
| 1/22/2025 | Price change | $450,000-2.2%$309/sqft |
Source: Bright MLS #MDAA2095814 Report a problem | ||
| 1/8/2025 | Listed for sale | $460,000$316/sqft |
Source: Bright MLS #MDAA2095814 Report a problem | ||
| 1/1/2025 | Contingent | $460,000$316/sqft |
Source: Bright MLS #MDAA2095814 Report a problem | ||
| 12/24/2024 | Listed for sale | $460,000-4.2%$316/sqft |
Source: Bright MLS #MDAA2095814 Report a problem | ||
| 10/11/2024 | Listing removed | $480,000$330/sqft |
Source: Bright MLS #MDAA2095814 Report a problem | ||
| 10/3/2024 | Listed for sale | $480,000+47.7%$330/sqft |
Source: Bright MLS #MDAA2095814 Report a problem | ||
| 4/1/2020 | Sold | $325,000+1.6%$223/sqft |
Source: Public Record Report a problem | ||
| 3/4/2020 | Pending sale | $319,900$220/sqft |
Source: Berkshire Hathaway HomeServices Homesale Realty #MDAA420596 Report a problem | ||
| 2/26/2020 | Price change | $319,900-1.5%$220/sqft |
Source: Berkshire Hathaway HomeServices Homesale Realty #MDAA420596 Report a problem | ||
| 1/30/2020 | Price change | $324,900+1.6%$223/sqft |
Source: Berkshire Hathaway HomeServices Homesale Realty #MDAA420596 Report a problem | ||
| 1/15/2020 | Pending sale | $319,900$220/sqft |
Source: Berkshire Hathaway HomeServices Homesale Realty #MDAA420596 Report a problem | ||
| 1/8/2020 | Listed for sale | $319,900+166.6%$220/sqft |
Source: Berkshire Hathaway HomeServices Homesale Realty #MDAA420596 Report a problem | ||
| 10/30/2019 | Listing removed | $1,999$1/sqft |
Source: Go Section8 Report a problem | ||
| 8/6/2019 | Listed for rent | $1,999$1/sqft |
Source: Dunne Wright Services, LLC Report a problem | ||
| 9/12/2001 | Sold | $120,000$82/sqft |
Source: Public Record Report a problem | ||
Public tax history
| Year | Property taxes | Tax assessment |
|---|---|---|
| 2025 | $4,406 +19.8% | $356,400 +6.1% |
| 2024 | $3,678 +6.8% | $335,900 +6.5% |
| 2023 | $3,444 +11.8% | $315,400 +7% |
| 2022 | $3,082 +4.5% | $294,900 +4.5% |
| 2021 | $2,950 +4.6% | $282,267 +4.7% |
| 2020 | $2,820 +4.8% | $269,633 +4.9% |
| 2019 | $2,691 +3.3% | $257,000 |
| 2018 | $2,606 -0.5% | $257,000 |
| 2017 | $2,620 | $257,000 -4.5% |
| 2016 | -- | $269,000 |
| 2015 | -- | $269,000 -3% |
| 2014 | -- | $277,367 +2.8% |
| 2013 | -- | $269,900 |
| 2012 | -- | $269,900 |
| 2011 | -- | $269,900 -12.8% |
| 2010 | -- | $309,560 +8.7% |
| 2009 | -- | $284,860 +9.5% |
| 2008 | -- | $260,160 +10.5% |
| 2007 | -- | $235,460 +76.7% |
| 2006 | -- | $133,226 +16.9% |
| 2005 | -- | $114,013 +20.3% |
| 2004 | -- | $94,800 +0.1% |
| 2003 | -- | $94,740 +0.1% |
| 2002 | -- | $94,680 +0.1% |
| 2001 | -- | $94,620 |
Find assessor info on the county website
Neighborhood: 21061
Nearby homes
- $445,9003 bd3 ba1.9k sqft103 Wellham Ave NW, Glen Burnie, MD 21061Off Market
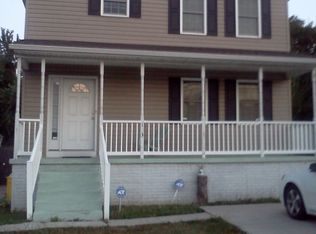
- $287,000-- bd1 ba644 sqft105 Wellham Ave NW, Glen Burnie, MD 21061Off Market
- $326,300-- bd1 ba1k sqft100 Wellham Ave NW, Glen Burnie, MD 21061Off Market
- $329,1003 bd1 ba1k sqft107 Wellham Ave NW, Glen Burnie, MD 21061Off Market
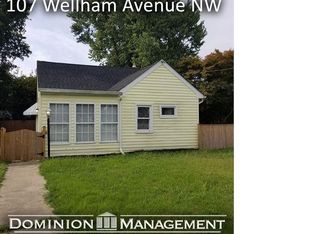
- $351,2004 bd2 ba1.1k sqft102 Wellham Ave NW, Glen Burnie, MD 21061Off Market
- $375,0004 bd2 ba1.5k sqft104 Wellham Ave NW, Glen Burnie, MD 21061Sold
- $424,1003 bd3 ba2.1k sqft111 Wellham Ave NW, Glen Burnie, MD 21061Off Market
- $340,700-- bd2 ba1.1k sqft106 Wellham Ave NW, Glen Burnie, MD 21061Off Market
Nearby schools
GreatSchools rating
- 4/10North Glen Elementary SchoolGrades: PK-5Distance: 0.6 mi
- 5/10Marley Middle SchoolGrades: 6-8Distance: 3 mi
- 4/10Glen Burnie High SchoolGrades: 9-12Distance: 2 mi
Schools provided by the listing agent
- District: Anne Arundel County Public Schools
Source: Bright MLS. This data may not be complete. We recommend contacting the local school district to confirm school assignments for this home.
Get a cash offer in 3 minutes
Find out how much your home could sell for in as little as 3 minutes with a no-obligation cash offer.
Estimated market value
$462,300
Get a cash offer in 3 minutes
Find out how much your home could sell for in as little as 3 minutes with a no-obligation cash offer.
Estimated market value
$462,300
- Maryland
- Anne Arundel County
- Glen Burnie
- 21061
- 101 Wellham Ave NW
Nearby cities
Nearby zip codes
Other Glen Burnie Topics
