Stunning spacious Mediterranean style brick split level located in desireable Forest Hills! Nieghborhood offers two swimming pools, tennis court and activities for only $220 annually. Grand two story foyer with arched and iron gated walls. Living room and dining room with new Brazilian cherry wood flooring. Open concept remodeled kitchen with ceramice tile flooring, grantite countertops, breakfast bar, newer stainless steel Frigidaire Gallery series appliances, newer cabinetry. Breakfast nook with archways to family room complete with wood burning fireplace. First floor laundry. Bedroom on main floor may be used as an office. Second floor levels with master suite with walk-in closets, remodeled tiled master bath, two additional bedrooms and full bath. Lower level recreation room. Side entry two car attached garage with newer double wide concrete driveway. Sliders from family room to deck and fully fenced back yard - wooden privacy in 2023. Basement was previously waterproofed. Exterior of home and fence recently painted. 200 amp breaker service. Brand new furnace and central air August 2024. Some newer Pella windows. Great location- make your appointment today!
Closed
Street View
$356,000
101 Westchester Dr, Brunswick, OH 44212
4beds
3,348sqft
Single Family Residence
Built in 1977
0.29 Acres Lot
$403,500 Zestimate®
$106/sqft
$3,020 Estimated rent
Home value
$403,500
$383,000 - $424,000
$3,020/mo
Zestimate® history
Owner options
List your home for rent
$3,020/mo
Rent Zestimate®
Find your next renter with Zillow Rental Manager. Plus, with online applications, you can quickly screen prospective tenants – for free.
$3,020/mo
Rent Zestimate®
Refinance and save
$2,522/mo
Est. payment
Refinancing to a lower rate could help reduce your monthly payments and save thousands over the life of the loan.
$2,522/mo
Est. payment
Explore your selling options
Work with a Zillow partner agent
Leverage their expertise and Zillow's premium Showcase listings to get your home seen by more buyers.
Get startedList with your own agent
Get your home in front of millions of buyers by listing it on Zillow.
Learn how to do itSell it yourself
Take full control of how buyers see your home on Zillow by listing For Sale by Owner (FSBO).
List your homeWhat's special
Zillow last checked:
Listing updated:
Listed by:
John P Scaglione ScaglioneTopAgent@gmail.com330-618-0292,
Coldwell Banker Schmidt Realty
Bought with:
Olga Kril, 2015003000
Century 21 Homestar
Source: MLS Now,MLS#: 5064364 Originating MLS: Akron Cleveland Association of REALTORS
Originating MLS: Akron Cleveland Association of REALTORSFacts & features
Interior
Bedrooms & bathrooms
- Bedrooms: 4
- Bathrooms: 3
- Full bathrooms: 2
- 1/2 bathrooms: 1
- Main level bathrooms: 1
- Main level bedrooms: 1
Primary bedroom
- Description: Flooring: Carpet
- Level: Second
- Dimensions: 18 x 14
Bedroom
- Description: Flooring: Laminate
- Level: First
- Dimensions: 15 x 10
Bedroom
- Description: Flooring: Laminate
- Level: Second
- Dimensions: 12 x 12
Bedroom
- Description: Flooring: Laminate
- Level: Second
- Dimensions: 12 x 11
Primary bathroom
- Description: Flooring: Ceramic Tile
- Features: Granite Counters
- Level: Second
- Dimensions: 8 x 5
Bathroom
- Description: Flooring: Ceramic Tile
- Level: First
- Dimensions: 5 x 5
Bathroom
- Description: Flooring: Ceramic Tile
- Level: Second
- Dimensions: 8 x 6
Dining room
- Description: Flooring: Wood
- Features: High Ceilings
- Level: First
- Dimensions: 13 x 10
Eat in kitchen
- Description: Fully remodeled with cabinetry and granite counters and breakfast,Flooring: Ceramic Tile
- Features: Breakfast Bar, Granite Counters
- Level: First
- Dimensions: 17 x 12
Entry foyer
- Description: Flooring: Ceramic Tile
- Features: High Ceilings
- Level: First
- Dimensions: 17 x 7
Family room
- Description: Flooring: Laminate
- Features: Beamed Ceilings, Fireplace
- Level: First
- Dimensions: 22 x 14
Laundry
- Description: Flooring: Ceramic Tile
- Level: First
- Dimensions: 12 x 8
Living room
- Description: Flooring: Wood
- Features: High Ceilings
- Level: First
- Dimensions: 17 x 16
Recreation
- Description: Flooring: Carpet
- Level: Lower
- Dimensions: 24 x 24
Heating
- Forced Air, Gas
Cooling
- Central Air
Appliances
- Included: Dishwasher, Microwave, Range, Refrigerator
- Laundry: Main Level
Features
- Breakfast Bar, Entrance Foyer, Eat-in Kitchen, Granite Counters, High Ceilings, Open Floorplan
- Windows: Double Pane Windows
- Basement: Full,Finished,Sump Pump
- Number of fireplaces: 1
- Fireplace features: Family Room, Wood Burning
Interior area
- Total structure area: 3,348
- Total interior livable area: 3,348 sqft
- Finished area above ground: 2,448
- Finished area below ground: 900
Property
Parking
- Total spaces: 2
- Parking features: Attached, Concrete, Electricity, Garage, Garage Door Opener
- Attached garage spaces: 2
Features
- Levels: Two,Multi/Split
- Stories: 2
- Patio & porch: Deck
- Pool features: Community
- Fencing: Full,Privacy,Wood
Lot
- Size: 0.29 Acres
- Dimensions: 74 x 169
- Features: Flat, Level
Details
- Parcel number: 00318B08079
Construction
Type & style
- Home type: SingleFamily
- Architectural style: Split Level
- Property subtype: Single Family Residence
Materials
- Brick, Vinyl Siding, Wood Siding
- Foundation: Block
- Roof: Asphalt,Fiberglass
Condition
- Year built: 1977
Utilities & green energy
- Sewer: Public Sewer
- Water: Public
Community & HOA
Community
- Features: Common Grounds/Area, Clubhouse, Pool, Tennis Court(s)
- Subdivision: Holiday Hills
HOA
- Has HOA: Yes
- Services included: Common Area Maintenance, Pool(s)
- HOA fee: $220 annually
- HOA name: Forest Hills
Location
- Region: Brunswick
Financial & listing details
- Price per square foot: $106/sqft
- Tax assessed value: $326,910
- Annual tax amount: $4,112
- Date on market: 8/23/2024
- Cumulative days on market: 3 days
- Listing terms: Cash,Conventional,FHA,VA Loan
Price history
| Date | Event | Price |
|---|---|---|
| 10/15/2024 | Sold | $356,000+2.4%$106/sqft |
Source:  MLS Now #5064364 Report a problem MLS Now #5064364 Report a problem | ||
| 8/26/2024 | Pending sale | $347,500$104/sqft |
Source: MLS Now #5064364 Report a problem | ||
| 8/23/2024 | Listed for sale | $347,500+95.2%$104/sqft |
Source: MLS Now #5064364 Report a problem | ||
| 2/13/2014 | Sold | $178,000$53/sqft |
Source: MLS Now #3433923 Report a problem | ||
| 11/23/2013 | Price change | $178,000-1.6%$53/sqft |
Source: Coldwell Banker Hunter Realty #3433923 Report a problem | ||
| 11/5/2013 | Price change | $180,900-2.2%$54/sqft |
Source: Coldwell Banker Hunter Realty #3433923 Report a problem | ||
| 8/27/2013 | Price change | $184,900-2.6%$55/sqft |
Source: Coldwell Banker Hunter Realty #3433923 Report a problem | ||
| 8/8/2013 | Listed for sale | $189,900$57/sqft |
Source: Coldwell Banker Hunter Realty #3433923 Report a problem | ||
Public tax history
| Year | Property taxes | Tax assessment |
|---|---|---|
| 2025 | $5,222 +10.1% | $114,420 +31.6% |
| 2024 | $4,744 +6.4% | $86,960 |
| 2023 | $4,460 +2.2% | $86,960 |
| 2022 | $4,366 +28.4% | $86,960 +26% |
| 2021 | $3,401 +5% | $69,010 |
| 2020 | $3,239 0% | $69,010 |
| 2019 | $3,240 +9.1% | $69,010 +15% |
| 2018 | $2,971 -0.1% | $60,000 |
| 2017 | $2,974 +0.1% | $60,000 |
| 2016 | $2,971 +5% | $60,000 +8.5% |
| 2015 | $2,830 +19.2% | $55,280 |
| 2014 | $2,374 +2.3% | $55,280 |
| 2013 | $2,322 -0.4% | $55,280 -3.7% |
| 2012 | $2,330 +1.8% | $57,380 |
| 2011 | $2,289 -0.9% | $57,380 |
| 2010 | $2,311 -4.1% | $57,380 -8% |
| 2009 | $2,411 -3.4% | $62,370 |
| 2008 | $2,495 -0.1% | $62,370 |
| 2007 | $2,498 +3.9% | $62,370 +22.1% |
| 2006 | $2,405 +10.4% | $51,100 |
| 2005 | $2,178 -3.4% | $51,100 |
| 2004 | $2,255 +19.6% | $51,100 +5.2% |
| 2003 | $1,885 +2.2% | $48,570 |
| 2002 | $1,844 +101% | $48,570 |
| 2001 | $918 | $48,570 +4.6% |
| 2000 | -- | $46,450 |
Find assessor info on the county website
Neighborhood: 44212
Nearby homes
- $302,6004 bd2 ba1.3k sqft105 Westchester Dr, Brunswick, OH 44212Off Market
- $317,4004 bd1 ba1.3k sqft95 Westchester Dr, Brunswick, OH 44212Off Market
- $257,6003 bd1 ba1k sqft91 Westchester Dr, Brunswick, OH 44212Off Market
- $333,7004 bd2 ba1.9k sqft56 Claremont Dr, Brunswick, OH 44212Off Market
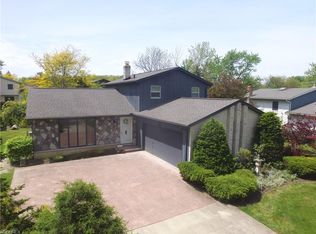
- $382,8004 bd2 ba2.3k sqft111 Westchester Dr, Brunswick, OH 44212Off Market
- $333,7003 bd2 ba2.2k sqft54 Claremont Dr, Brunswick, OH 44212Off Market
- $369,0003 bd3 ba2.3k sqft58 Claremont Dr, Brunswick, OH 44212Off Market
- $287,6003 bd1 ba1.3k sqft52 Claremont Dr, Brunswick, OH 44212Off Market
Nearby schools
GreatSchools rating
- 9/10Brunswick Memorial Elementary SchoolGrades: K-5Distance: 0.1 mi
- 7/10Brunswick Middle SchoolGrades: 6-8Distance: 2.8 mi
- 7/10Brunswick High SchoolGrades: 9-12Distance: 2.4 mi
Schools provided by the listing agent
- District: Brunswick CSD - 5202
Source: MLS Now. This data may not be complete. We recommend contacting the local school district to confirm school assignments for this home.
Get a cash offer in 3 minutes
Find out how much your home could sell for in as little as 3 minutes with a no-obligation cash offer.
Estimated market value
$403,500
Get a cash offer in 3 minutes
Find out how much your home could sell for in as little as 3 minutes with a no-obligation cash offer.
Estimated market value
$403,500
- Ohio
- Medina County
- Brunswick
- 44212
- 101 Westchester Dr
Nearby cities
Nearby zip codes
Other Brunswick Topics
