Welcome to your new home in Westgate neighborhood of Mount Holly Springs, located within the South Middleton School District. Offering nearly 2,000 square feet of living space, this well-maintained home showcases true pride of ownership. Gleaming hardwood floors flow throughout, and the inviting living room features a cozy gas fireplace. The spacious eat-in kitchen is designed for today’s lifestyle with a breakfast bar, upgraded countertops, and gas cooking, while the adjoining dining area leads directly to the back deck and a private, fully fenced yard—perfect for outdoor enjoyment. Upstairs, you’ll find a very large primary suite complete with a walk-in closet and a full bath with double vanity. Three additional bedrooms provide ample space, with one connecting to the hall bath for added convenience. A full unfinished basement offers plenty of storage or the opportunity to finish for additional living space. The oversized two-car garage includes extra room to keep lawn equipment and seasonal items organized. Situated close to parks, shops, restaurants, and outdoor recreation, this home combines comfort, convenience, and community. Don’t miss your chance to make 101 Westgate Drive your new address! Schedule your private tour today!
Sold for $405,000
$405,000
101 Westgate Dr, Mount Holly Springs, PA 17065
4beds
1,958sqft
Single Family Residence
Built in 2002
0.26 Acres Lot
$415,500 Zestimate®
$207/sqft
$2,299 Estimated rent
Home value
$415,500
$386,000 - $449,000
$2,299/mo
Zestimate® history
Owner options
List your home for rent
$2,299/mo
Rent Zestimate®
Find your next renter with Zillow Rental Manager. Plus, with online applications, you can quickly screen prospective tenants – for free.
$2,299/mo
Rent Zestimate®
Refinance and save
$2,580/mo
Est. payment
Refinancing to a lower rate could help reduce your monthly payments and save thousands over the life of the loan.
$2,580/mo
Est. payment
Explore your selling options
Work with a Zillow partner agent
Leverage their expertise and Zillow's premium Showcase listings to get your home seen by more buyers.
Get startedList with your own agent
Get your home in front of millions of buyers by listing it on Zillow.
Learn how to do itSell it yourself
Take full control of how buyers see your home on Zillow by listing For Sale by Owner (FSBO).
List your homeWhat's special
Full unfinished basementPrivate fully fenced yardAmple spaceBreakfast barOversized two-car garageBack deckGas cooking
Zillow last checked:
Listing updated:
Listed by:
GARRETT ROTHMAN, BROKER 717-343-8909,
RSR, REALTORS, LLC
Bought with:
Kelly Shulenberger
RE/MAX 1st Advantage
Source: Bright MLS,MLS#: PACB2046672
Facts & features
Interior
Bedrooms & bathrooms
- Bedrooms: 4
- Bathrooms: 3
- Full bathrooms: 2
- 1/2 bathrooms: 1
- Main level bathrooms: 1
Rooms
- Room types: Living Room, Dining Room, Primary Bedroom, Bedroom 2, Bedroom 3, Bedroom 4, Kitchen, Laundry, Storage Room, Primary Bathroom, Full Bath, Half Bath
Primary bedroom
- Features: Ceiling Fan(s), Flooring - HardWood, Walk-In Closet(s), Window Treatments
- Level: Upper
- Area: 364 Square Feet
- Dimensions: 26 x 14
Bedroom 2
- Features: Ceiling Fan(s), Flooring - HardWood, Window Treatments
- Level: Upper
- Area: 170 Square Feet
- Dimensions: 17 x 10
Bedroom 3
- Features: Ceiling Fan(s), Flooring - HardWood
- Level: Upper
- Area: 120 Square Feet
- Dimensions: 12 x 10
Bedroom 4
- Features: Flooring - HardWood, Window Treatments
- Level: Upper
- Area: 120 Square Feet
- Dimensions: 12 x 10
Primary bathroom
- Features: Bathroom - Tub Shower, Double Sink, Flooring - Vinyl
- Level: Upper
Dining room
- Features: Flooring - HardWood, Window Treatments
- Level: Main
- Area: 144 Square Feet
- Dimensions: 12 x 12
Other
- Features: Bathroom - Tub Shower, Flooring - Vinyl
- Level: Upper
Half bath
- Features: Flooring - Ceramic Tile, Window Treatments
- Level: Main
Kitchen
- Features: Breakfast Bar, Countertop(s) - Quartz, Flooring - Ceramic Tile, Eat-in Kitchen, Kitchen - Gas Cooking, Pantry
- Level: Main
- Area: 132 Square Feet
- Dimensions: 12 x 11
Laundry
- Features: Built-in Features, Flooring - Vinyl, Window Treatments
- Level: Main
Living room
- Features: Ceiling Fan(s), Fireplace - Gas, Flooring - HardWood, Window Treatments
- Level: Main
- Area: 256 Square Feet
- Dimensions: 16 x 16
Storage room
- Features: Basement - Unfinished
- Level: Lower
- Area: 648 Square Feet
- Dimensions: 27 x 24
Heating
- Forced Air, Natural Gas
Cooling
- Central Air, Electric
Appliances
- Included: Microwave, Dishwasher, Disposal, Dryer, Oven/Range - Gas, Refrigerator, Washer, Gas Water Heater
- Laundry: Main Level, Laundry Room
Features
- Bathroom - Tub Shower, Ceiling Fan(s), Combination Kitchen/Dining, Eat-in Kitchen, Pantry, Primary Bath(s), Upgraded Countertops, Walk-In Closet(s)
- Flooring: Wood
- Windows: Window Treatments
- Basement: Full,Unfinished
- Number of fireplaces: 1
- Fireplace features: Gas/Propane
Interior area
- Total structure area: 1,958
- Total interior livable area: 1,958 sqft
- Finished area above ground: 1,958
- Finished area below ground: 0
Property
Parking
- Total spaces: 2
- Parking features: Garage Faces Front, Oversized, Inside Entrance, Attached, Driveway, Off Street
- Attached garage spaces: 2
- Has uncovered spaces: Yes
Accessibility
- Accessibility features: 2+ Access Exits
Features
- Levels: Two
- Stories: 2
- Patio & porch: Deck
- Exterior features: Lighting
- Pool features: None
- Fencing: Partial,Privacy,Back Yard,Vinyl
Lot
- Size: 0.26 Acres
Details
- Additional structures: Above Grade, Below Grade
- Parcel number: 40322334125
- Zoning: RESIDENTIAL
- Special conditions: Standard
Construction
Type & style
- Home type: SingleFamily
- Architectural style: Traditional
- Property subtype: Single Family Residence
Materials
- Concrete, Frame, Stick Built, Stone, Vinyl Siding
- Foundation: Permanent, Concrete Perimeter
Condition
- New construction: No
- Year built: 2002
Utilities & green energy
- Sewer: Public Sewer
- Water: Public
Community & HOA
Community
- Subdivision: Westgate
HOA
- Has HOA: No
Location
- Region: Mount Holly Springs
- Municipality: SOUTH MIDDLETON TWP
Financial & listing details
- Price per square foot: $207/sqft
- Tax assessed value: $245,800
- Annual tax amount: $4,335
- Date on market: 9/18/2025
- Listing agreement: Exclusive Right To Sell
- Listing terms: Cash,Conventional,FHA,VA Loan
- Exclusions: Refrigerator In The Garage
- Ownership: Fee Simple
Price history
| Date | Event | Price |
|---|---|---|
| 11/25/2025 | Sold | $405,000+1.3%$207/sqft |
Source:  Bright MLS #PACB2046672 Report a problem Bright MLS #PACB2046672 Report a problem | ||
| 9/22/2025 | Pending sale | $399,900$204/sqft |
Source: Bright MLS #PACB2046672 Report a problem | ||
| 9/18/2025 | Listed for sale | $399,900+81.8%$204/sqft |
Source: Bright MLS #PACB2046672 Report a problem | ||
| 10/19/2006 | Sold | $220,000+38.2%$112/sqft |
Source: Public Record Report a problem | ||
| 7/16/2002 | Sold | $159,159$81/sqft |
Source: Public Record Report a problem | ||
Public tax history
| Year | Property taxes | Tax assessment |
|---|---|---|
| 2025 | $4,186 +9.4% | $245,800 |
| 2024 | $3,825 +3.2% | $245,800 |
| 2023 | $3,706 +2.6% | $245,800 |
| 2022 | $3,611 +2.1% | $245,800 |
| 2021 | $3,537 +4.4% | $245,800 |
| 2020 | $3,387 +365.4% | $245,800 |
| 2019 | $728 -77.6% | $245,800 |
| 2018 | $3,247 | $245,800 |
| 2017 | -- | $245,800 |
| 2016 | -- | $245,800 |
| 2015 | -- | $245,800 |
| 2014 | -- | $245,800 |
| 2013 | -- | $245,800 |
| 2012 | -- | $245,800 |
| 2011 | -- | $245,800 +44.9% |
| 2010 | -- | $169,610 |
| 2009 | -- | $169,610 |
| 2008 | -- | $169,610 |
| 2007 | -- | $169,610 |
| 2006 | -- | $169,610 |
| 2005 | -- | $169,610 +8.1% |
| 2004 | -- | $156,890 |
| 2003 | $337 | $156,890 |
Find assessor info on the county website
Neighborhood: 17065
Nearby homes
- $386,7004 bd2 ba2k sqft133 Westgate Dr, Mount Holly Springs, PA 17065Off Market
- $459,6004 bd3 ba2.2k sqft137 Westgate Dr, Mount Holly Springs, PA 17065Off Market
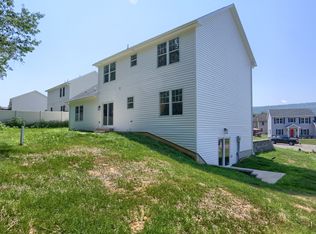
- $405,2004 bd2 ba2k sqft134 Westgate Dr, Mount Holly Springs, PA 17065Off Market

- $399,3004 bd2 ba2.1k sqft131 Westgate Dr, Mount Holly Springs, PA 17065Off Market
- $376,4004 bd2 ba1.8k sqft130 Westgate Dr, Mount Holly Springs, PA 17065Off Market
- $410,0004 bd3 ba1.8k sqft138 Westgate Dr, Mount Holly Springs, PA 17065Sold
- $357,5000.29 Acres129 Westgate Dr, Mount Holly Springs, PA 17065Off Market
- $347,1003 bd2 ba1.8k sqft140 Westgate Dr, Mount Holly Springs, PA 17065Off Market
Nearby schools
GreatSchools rating
- NAW.G. Rice El SchoolGrades: K-2Distance: 0.7 mi
- 5/10Yellow Breeches Middle SchoolGrades: 6-8Distance: 3.9 mi
- 7/10Boiling Springs High SchoolGrades: 9-12Distance: 4 mi
Schools provided by the listing agent
- Elementary: W.g. Rice
- Middle: Yellow Breeches
- High: Boiling Springs
- District: South Middleton
Source: Bright MLS. This data may not be complete. We recommend contacting the local school district to confirm school assignments for this home.


Get pre-qualified for a loan
At Zillow Home Loans, we can pre-qualify you in as little as 5 minutes with no impact to your credit score.An equal housing lender. NMLS #10287.
Sell for more on Zillow
Get a Zillow Showcase℠ listing at no additional cost and you could sell for .
$415,500
2% more
+$8,310
With Zillow Showcase(estimated)
$423,810
- Pennsylvania
- Cumberland County
- Mount Holly Springs
- 17065
- 101 Westgate Dr
Nearby cities
Nearby zip codes
Other Mount Holly Springs Topics
- Apartments for Rent in 17065
- Houses for Sale in 17065
- Houses for Rent in 17065
- 17065 Real Estate
- Mount Holly Springs Condos
- Houses for Sale in Mount Holly Springs
- Newest Listings in Mount Holly Springs
- Mount Holly Springs Home Values
- Mount Holly Springs Real Estate Agents
- Mount Holly Springs Refinance
- Mount Holly Springs Mortgage Rates
