***BEST AND FINAL DUE BY WEDNESDAY, 6/11/205 AT 5PM*** Welcome to this beautifully updated Hastings model home in the desirable Wexford Leas Development - 101 Weston Dr! This model is a favorite because it is one of the larger models in the neighborhood. The Hastings model has 2 staircases and a spacious first level bonus room which can be used as a bedroom, office, playroom, or additional family room. This beautiful home boasts hardwood floors, wainscoting, 3 fireplaces and crystal doorknobs throughout. French doors will lead you from the formal living room with gas fireplace into the high end expansive kitchen. Newer matching GE refrigerator, built in convection oven and dishwasher - giving you the full matching set of updated appliances. The island seats 5 people comfortably. Solid wood cabinetry and newer stovetop to complete the kitchen. A true chefs dream! Exit the patio doors that connect the dining area with the backyard and newly updated patio that was designed with entertaining in mind. The family room is off of the kitchen and features a beautiful brick wood burning fireplace. A pocket door leads to a second family room. Upstairs, the master bedroom is spacious with a third fireplace and the master bathroom was reconfigured and enlarged. The hall bath has been thoughtfully redone with granite and double sinks plus a separate shower area. The 3 remaining bedrooms upstairs are also spacious providing ease and comfort. The basement, exquisitely designed for prime entertaining space and family time, was just completed in May and offers over 600 additional square feet finished and 200 square feet unfinished. This home is loaded with updates and upgrades all through - inside and out. Including extensive landscaping and hardscaping to create a true paradise outside and a stunning custom driveway and patio, newly installed sprinkler system in 2023 and newer solid cedar double planked completely encompassing fence. Electrical has been upgraded to 200 amps and newer roof that was installed in 2018. Additional highlights include a two-car garage and a prime location within a top-rated school district. Don’t miss this rare opportunity in one of Cherry Hill’s most desirable neighborhoods. Schedule your private showings today!
Sold for $857,000
$857,000
101 Weston Dr, Cherry Hill, NJ 08003
5beds
3,348sqft
Single Family Residence
Built in 1972
0.3 Acres Lot
$904,000 Zestimate®
$256/sqft
$4,800 Estimated rent
Home value
$904,000
$786,000 - $1.03M
$4,800/mo
Zestimate® history
Owner options
List your home for rent
$4,800/mo
Rent Zestimate®
Find your next renter with Zillow Rental Manager. Plus, with online applications, you can quickly screen prospective tenants – for free.
$4,800/mo
Rent Zestimate®
Refinance and save
$6,322/mo
Est. payment
Refinancing to a lower rate could help reduce your monthly payments and save thousands over the life of the loan.
$6,322/mo
Est. payment
Explore your selling options
Work with a Zillow partner agent
Leverage their expertise and Zillow's premium Showcase listings to get your home seen by more buyers.
Get startedList with your own agent
Get your home in front of millions of buyers by listing it on Zillow.
Learn how to do itSell it yourself
Take full control of how buyers see your home on Zillow by listing For Sale by Owner (FSBO).
List your homeWhat's special
Brick wood burning fireplaceHardwood floorsExtensive landscaping and hardscapingNewly updated patioExpansive kitchenGranite and double sinksSolid wood cabinetry
Zillow last checked:
Listing updated:
Listed by:
Mark McKenna 856-983-0704,
EXP Realty, LLC
Bought with:
Charles Meyer, 8435120
Century 21 Alliance-Medford
Source: Bright MLS,MLS#: NJCD2094572
Facts & features
Interior
Bedrooms & bathrooms
- Bedrooms: 5
- Bathrooms: 3
- Full bathrooms: 2
- 1/2 bathrooms: 1
- Main level bathrooms: 1
- Main level bedrooms: 1
Rooms
- Room types: Bedroom 6, Full Bath, Half Bath
Bedroom 6
- Level: Upper
Bedroom 6
- Level: Upper
Bedroom 6
- Level: Main
Bedroom 6
- Level: Upper
Bedroom 6
- Level: Upper
Other
- Level: Upper
Other
- Level: Upper
Half bath
- Level: Main
Heating
- Forced Air, Natural Gas
Cooling
- Central Air, Electric
Appliances
- Included: Gas Water Heater
Features
- Basement: Finished
- Number of fireplaces: 3
Interior area
- Total structure area: 3,548
- Total interior livable area: 3,348 sqft
- Finished area above ground: 2,748
- Finished area below ground: 600
Property
Parking
- Total spaces: 4
- Parking features: Storage, Covered, Inside Entrance, Attached, Driveway
- Garage spaces: 2
- Uncovered spaces: 2
Accessibility
- Accessibility features: None
Features
- Levels: Two
- Stories: 2
- Pool features: Community
Lot
- Size: 0.3 Acres
Details
- Additional structures: Above Grade, Below Grade
- Parcel number: 0900471 0500017
- Zoning: RES
- Special conditions: Standard
Construction
Type & style
- Home type: SingleFamily
- Architectural style: Traditional
- Property subtype: Single Family Residence
Materials
- Shingle Siding
- Foundation: Brick/Mortar
Condition
- New construction: No
- Year built: 1972
Details
- Builder model: HASTINGS
- Builder name: SCARBOROUGH
Utilities & green energy
- Sewer: Public Sewer
- Water: Public
Community & HOA
Community
- Subdivision: Wexford Leas
HOA
- Has HOA: No
Location
- Region: Cherry Hill
- Municipality: CHERRY HILL TWP
Financial & listing details
- Price per square foot: $256/sqft
- Tax assessed value: $331,900
- Annual tax amount: $14,798
- Date on market: 6/6/2025
- Listing agreement: Exclusive Right To Sell
- Ownership: Fee Simple
Price history
| Date | Event | Price |
|---|---|---|
| 8/1/2025 | Sold | $857,000+3.9%$256/sqft |
Source:  Bright MLS #NJCD2094572 Report a problem Bright MLS #NJCD2094572 Report a problem | ||
| 6/18/2025 | Pending sale | $825,000$246/sqft |
Source: Bright MLS #NJCD2094572 Report a problem | ||
| 6/16/2025 | Contingent | $825,000$246/sqft |
Source: Bright MLS #NJCD2094572 Report a problem | ||
| 6/6/2025 | Listed for sale | $825,000+87.5%$246/sqft |
Source: Bright MLS #NJCD2094572 Report a problem | ||
| 2/2/2019 | Sold | $440,000-2.2%$131/sqft |
Source: Public Record Report a problem | ||
| 1/12/2019 | Pending sale | $450,000$134/sqft |
Source: LONG and FOSTER REAL ESTATE INC-Cherry Hill #1003847410 Report a problem | ||
| 12/27/2018 | Listed for sale | $450,000$134/sqft |
Source: L&F - Cherry Hill/Haddonfield #1003847410 Report a problem | ||
| 10/12/2018 | Listing removed | $450,000$134/sqft |
Source: Long & Foster- Cherry/Haddonfield #7250509 Report a problem | ||
| 10/3/2018 | Price change | $450,000-2.2%$134/sqft |
Source: Long & Foster- Cherry/Haddonfield #7250509 Report a problem | ||
| 9/13/2018 | Listed for sale | $459,900+101.7%$137/sqft |
Source: L&F - Cherry Hill/Haddonfield #1003847410 Report a problem | ||
| 7/19/1999 | Sold | $228,000$68/sqft |
Source: Public Record Report a problem | ||
Public tax history
| Year | Property taxes | Tax assessment |
|---|---|---|
| 2025 | $14,431 +5.2% | $331,900 |
| 2024 | $13,717 -1.6% | $331,900 |
| 2023 | $13,946 +2.8% | $331,900 |
| 2022 | $13,561 +0.9% | $331,900 |
| 2021 | $13,435 +0% | $331,900 |
| 2020 | $13,429 +0.2% | $331,900 |
| 2019 | $13,395 +1.4% | $331,900 |
| 2018 | $13,213 +1.3% | $331,900 |
| 2017 | $13,037 +1.6% | $331,900 |
| 2016 | $12,831 +2.1% | $331,900 |
| 2015 | $12,570 +2.1% | $331,900 |
| 2014 | $12,310 -3.3% | $331,900 |
| 2013 | $12,736 +2.3% | $331,900 +64.6% |
| 2012 | $12,448 +10.1% | $201,700 +4.2% |
| 2011 | $11,309 +2.3% | $193,600 |
| 2010 | $11,059 +2.1% | $193,600 +0.9% |
| 2009 | $10,835 | $191,800 |
| 2008 | -- | $191,800 |
| 2007 | -- | $191,800 |
| 2006 | -- | $191,800 |
| 2005 | -- | $191,800 |
| 2004 | -- | $191,800 |
| 2003 | -- | $191,800 |
| 2002 | -- | $191,800 |
| 2001 | -- | $191,800 |
Find assessor info on the county website
Neighborhood: Greentree
Nearby homes
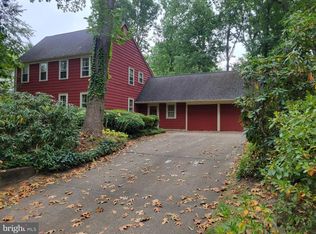
- $562,0004 bd3 ba2.2k sqft103 Weston Dr, Cherry Hill, NJ 08003Sold
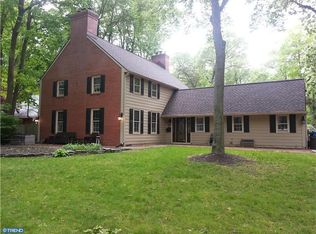
- $812,9004 bd3 ba2.4k sqft102 Ashford Rd, Cherry Hill, NJ 08003Off Market
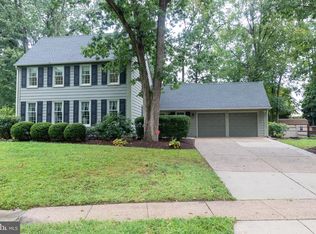
- $723,600-- bd-- ba2.9k sqft104 Ashford Rd, Cherry Hill, NJ 08003Off Market
- $545,0004 bd4 ba2.5k sqft2 Tendring Rd, Cherry Hill, NJ 08003Sold
- $668,7004 bd3 ba2.5k sqft4 Tendring Rd, Cherry Hill, NJ 08003Off Market
- $837,3005 bd4 ba3.2k sqft129 Partree Rd, Cherry Hill, NJ 08003Off Market
- $791,7005 bd2 ba2.5k sqft105 Weston Dr, Cherry Hill, NJ 08003Off Market
- $744,6005 bd4 ba2.7k sqft6 Tendring Rd, Cherry Hill, NJ 08003Off Market
Nearby schools
GreatSchools rating
- 7/10Richard Stockton Elementary SchoolGrades: K-5Distance: 0.2 mi
- 7/10Henry C Beck Middle SchoolGrades: 6-8Distance: 1.3 mi
- 8/10Cherry Hill High-East High SchoolGrades: 9-12Distance: 1.7 mi
Schools provided by the listing agent
- District: Cherry Hill Township Public Schools
Source: Bright MLS. This data may not be complete. We recommend contacting the local school district to confirm school assignments for this home.
Get a cash offer in 3 minutes
Find out how much your home could sell for in as little as 3 minutes with a no-obligation cash offer.
Estimated market value
$904,000
Get a cash offer in 3 minutes
Find out how much your home could sell for in as little as 3 minutes with a no-obligation cash offer.
Estimated market value
$904,000
- New Jersey
- Camden County
- Cherry Hill
- 08003
- Greentree
- 101 Weston Dr
Nearby cities
Nearby neighborhoods
Nearby zip codes
Other Cherry Hill Topics
