Set back on an oversized corner lot along a mature,greenbelt, 101 Weston Drive offers a rare blend of private country living with close proximity to shopping,major highways and highly sought-after Lovejoy ISD. Drive up the expansive driveway and enter through the 5-foot aluminum gated entry, or cross the charming entry bridge leading to a covered front porch with multiple seating areas and lush landscaping. Either way, you’re about to step into one of the most desirable Paul Taylor one-story floor plans- beautifully renovated and completely move-in ready. Inside warm maple hardwood floors and fresh interior paint create a clean,inviting backdrop filled with natural light.The kitchen has been thoughtfully upgraded featuring custom cabinetry, Thermador appliances,warming drawer, pot filler, and carefully selected designer lighting that reflects the care and quality of the home.
The oversized primary suite overlooks your private backyard oasis and features a fully renovated marble bath with a soaking tub,elevated lighting,and an exceptional California Closet design that shoe lovers will truly appreciate.
A dedicated media and game room with pool table showcases wood-beamed accents, statement lighting, and immersive 9.1 surround sound. Recently updated secondary bathrooms impress with custom cabinetry, luxury flooring, and etched countertops.
Outdoors is where this home truly shines. A screened-in porch opens to an expansive patio designed to feel like a private resort, complete with a Lynx grill, ice maker, granite countertops, dining pavilion, and gas firepit all centered around an infinity-style pool with a sheer descent waterfall.
A built-in Sonos system and smart home features complete the experience, creating a home that is not just updated, but effortless to live in.
HVAC, H2O heaters, pool equipment,have all been replaced within the past 5 years. Roof 2025 and original building plans available upon request.
See update list for additional features.
Sold
Price Unknown
101 Weston Dr, Fairview, TX 75069
5beds
5,299sqft
Single Family Residence
Built in 2004
1.76 Acres Lot
$1,702,500 Zestimate®
$--/sqft
$7,104 Estimated rent
Home value
$1,702,500
$1.62M - $1.80M
$7,104/mo
Zestimate® history
Owner options
List your home for rent
$7,104/mo
Rent Zestimate®
Find your next renter with Zillow Rental Manager. Plus, with online applications, you can quickly screen prospective tenants – for free.
$7,104/mo
Rent Zestimate®
Refinance and save
$685/mo
Est. payment
Refinancing to a lower rate could help reduce your monthly payments and save thousands over the life of the loan.
$685/mo
Est. payment
Explore your selling options
Work with a Zillow partner agent
Leverage their expertise and Zillow's premium Showcase listings to get your home seen by more buyers.
Get startedList with your own agent
Get your home in front of millions of buyers by listing it on Zillow.
Learn how to do itSell it yourself
Take full control of how buyers see your home on Zillow by listing For Sale by Owner (FSBO).
List your homeWhat's special
Private backyard oasisFresh interior paintLynx grillElevated lightingBuilt-in sonos systemStatement lightingWarm maple hardwood floors
Zillow last checked:
Listing updated:
Listed by:
Michelle Spooner 0694920 469-989-3444,
Weichert Realtors/Property Partners 214-550-2793
Bought with:
Justin Slay, 0704697
JPAR - Rockwall
Source: NTREIS,MLS#: 21203232
Facts & features
Interior
Bedrooms & bathrooms
- Bedrooms: 5
- Bathrooms: 4
- Full bathrooms: 4
Primary bedroom
- Features: Closet Cabinetry, Ceiling Fan(s), Dual Sinks, Double Vanity, En Suite Bathroom, Garden Tub/Roman Tub, Sitting Area in Primary, Separate Shower, Walk-In Closet(s)
- Level: First
- Dimensions: 26 x 21
Bedroom
- Features: Ceiling Fan(s), Walk-In Closet(s)
- Level: First
- Dimensions: 14 x 13
Bedroom
- Features: Ceiling Fan(s), Walk-In Closet(s)
- Level: First
- Dimensions: 17 x 16
Bedroom
- Level: First
- Dimensions: 14 x 13
Bedroom
- Level: First
- Dimensions: 14 x 15
Dining room
- Level: First
- Dimensions: 16 x 12
Game room
- Features: Built-in Features, Other
- Level: First
- Dimensions: 18 x 16
Kitchen
- Features: Breakfast Bar, Built-in Features, Eat-in Kitchen, Pot Filler, Stone Counters, Walk-In Pantry
- Level: First
- Dimensions: 17 x 16
Living room
- Features: Ceiling Fan(s)
- Level: First
- Dimensions: 28 x 22
Media room
- Level: First
- Dimensions: 24 x 21
Office
- Level: First
- Dimensions: 15 x 12
Utility room
- Features: Built-in Features, Utility Sink
- Level: First
- Dimensions: 8 x 14
Heating
- Central, Fireplace(s), Natural Gas, Zoned
Cooling
- Central Air, Ceiling Fan(s), Electric, Zoned
Appliances
- Included: Double Oven, Dishwasher, Gas Cooktop, Disposal, Gas Water Heater, Microwave, Vented Exhaust Fan, Warming Drawer
- Laundry: Electric Dryer Hookup, Laundry in Utility Room
Features
- Wet Bar, Built-in Features, Chandelier, Cathedral Ceiling(s), Decorative/Designer Lighting Fixtures, Eat-in Kitchen, Granite Counters, High Speed Internet, Kitchen Island, Open Floorplan, Pantry, Natural Woodwork, Walk-In Closet(s), Wired for Sound
- Flooring: Carpet, Combination, Hardwood, Stone, Tile
- Has basement: No
- Number of fireplaces: 1
- Fireplace features: Gas Log, Gas Starter
Interior area
- Total interior livable area: 5,299 sqft
Property
Parking
- Total spaces: 3
- Parking features: Additional Parking, Driveway, Electric Gate, Garage, Garage Door Opener, Garage Faces Side, Workshop in Garage
- Attached garage spaces: 3
Features
- Levels: One
- Stories: 1
- Patio & porch: Rear Porch, Deck, Front Porch, Patio, Screened, Covered
- Exterior features: Basketball Court, Fire Pit, Gas Grill, Lighting, Outdoor Grill, Outdoor Kitchen, Outdoor Living Area, Private Yard
- Pool features: Heated, In Ground, Other, Pool, Pool/Spa Combo, Water Feature
- Fencing: Metal
Lot
- Size: 1.76 Acres
- Features: Acreage, Back Yard, Greenbelt, Lawn, Landscaped, Native Plants, Other, Many Trees, Subdivision, Sprinkler System
Details
- Additional structures: Outdoor Kitchen, Pergola
- Parcel number: R807700E00701
- Other equipment: Irrigation Equipment
Construction
Type & style
- Home type: SingleFamily
- Architectural style: Traditional,Detached
- Property subtype: Single Family Residence
Materials
- Brick
- Foundation: Slab
- Roof: Composition
Condition
- Year built: 2004
Utilities & green energy
- Sewer: Aerobic Septic
- Water: Public
- Utilities for property: Natural Gas Available, Septic Available, Separate Meters, Water Available
Green energy
- Water conservation: Water-Smart Landscaping
Community & HOA
Community
- Features: Playground, Park, Trails/Paths
- Security: Fire Sprinkler System
- Subdivision: Thompson Spgs Ph 1
HOA
- Has HOA: Yes
- Services included: Association Management, Maintenance Grounds
- HOA fee: $685 annually
- HOA name: Nmi
- HOA phone: 972-359-1548
Location
- Region: Fairview
Financial & listing details
- Tax assessed value: $1,604,384
- Annual tax amount: $24,014
- Date on market: 4/10/2026
- Cumulative days on market: 4 days
- Listing terms: Cash,Conventional,FHA,VA Loan
- Exclusions: Media Projector, sonos amplifiers, tonal exercise equipment, Primo grill,
Price history
| Date | Event | Price |
|---|---|---|
| 5/13/2026 | Sold | -- |
Source: NTREIS #21203232 Report a problem | ||
| 4/21/2026 | Pending sale | $1,574,900$297/sqft |
Source: NTREIS #21203232 Report a problem | ||
| 4/15/2026 | Contingent | $1,574,900$297/sqft |
Source: NTREIS #21203232 Report a problem | ||
| 4/10/2026 | Listed for sale | $1,574,900$297/sqft |
Source: NTREIS #21203232 Report a problem | ||
Public tax history
| Year | Property taxes | Tax assessment |
|---|---|---|
| 2025 | $21,877 +8.7% | $1,332,331 +10% |
| 2024 | $20,118 +10.6% | $1,211,210 +10% |
| 2023 | $18,182 -7.4% | $1,101,100 +10% |
| 2022 | $19,631 +5.3% | $1,001,000 +10% |
| 2021 | $18,649 +1.1% | $910,000 +3.7% |
| 2020 | $18,442 -7.4% | $877,394 -6.6% |
| 2019 | $19,919 -2.7% | $939,423 +2.1% |
| 2018 | $20,477 +17.4% | $919,717 +8.9% |
| 2017 | $17,442 | $844,233 +8.2% |
| 2016 | $17,442 +24.7% | $780,246 +1% |
| 2015 | $13,983 | $772,188 +10.5% |
| 2014 | $13,983 | $699,129 +20.3% |
| 2013 | -- | $581,106 -1% |
| 2012 | -- | $586,772 +3.7% |
| 2011 | -- | $565,761 -2.5% |
| 2010 | -- | $580,279 -7.1% |
| 2009 | -- | $624,596 +0.9% |
| 2008 | -- | $618,843 +10.1% |
| 2007 | -- | $562,167 +6.8% |
| 2006 | -- | $526,284 +0.7% |
| 2005 | -- | $522,820 +444.6% |
| 2003 | -- | $96,000 |
Find assessor info on the county website
Neighborhood: 75069
Nearby homes
- $1,286,3005 bd5 ba4k sqft1711 Ashcroft Dr, Fairview, TX 75069Off Market
- $55,860-- bd-- ba-- sqft111 Weston Dr, McKinney, TX 75069Off Market
- $1,254,4005 bd4 ba4.6k sqft111 Weston Dr, Fairview, TX 75069Off Market
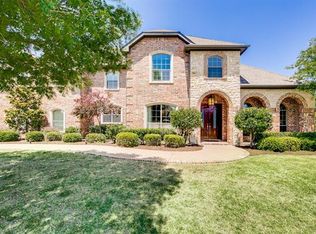
- $1,049,7004 bd3 ba3.5k sqft110 Weston Dr, Fairview, TX 75069Off Market

- $1,205,4006 bd4 ba6.1k sqft100 Weston Dr, Fairview, TX 75069Off Market
- $--4 bd3 ba3.1k sqft1701 Ashcroft Dr, Fairview, TX 75069Sold
- $1,274,3005 bd4 ba5.1k sqft1720 Ashcroft Dr, Fairview, TX 75069Off Market
- $55,860-- bd-- ba-- sqft121 Weston Dr, Mckinney, TX 75069Off Market
Nearby schools
GreatSchools rating
- 9/10Sloan Creek Intermediate SchoolGrades: 5-6Distance: 1.6 mi
- 10/10Willow Springs Middle SchoolGrades: 7-8Distance: 3.2 mi
- 9/10Lovejoy High SchoolGrades: 9-12Distance: 2.6 mi
Schools provided by the listing agent
- Elementary: Robert L. Puster
- Middle: Willow Springs
- High: Lovejoy
- District: Lovejoy ISD
Source: NTREIS. This data may not be complete. We recommend contacting the local school district to confirm school assignments for this home.
Get a cash offer in 3 minutes
Find out how much your home could sell for in as little as 3 minutes with a no-obligation cash offer.
Estimated market value
$1,702,500
Get a cash offer in 3 minutes
Find out how much your home could sell for in as little as 3 minutes with a no-obligation cash offer.
Estimated market value
$1,702,500
- Texas
- Collin County
- Fairview
- 75069
- 101 Weston Dr
Nearby cities
Nearby zip codes
Other Fairview Topics
