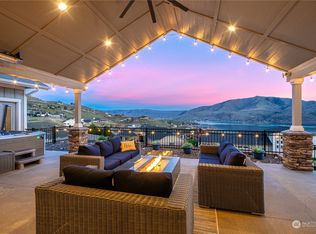
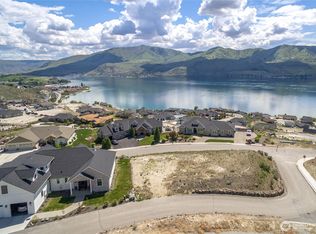
Experience the best of Lake Chelan living in this beautifully maintained 4-bedroom, 2.5-bath home located in one of the North Shore's most sought-after communities. Situated on an oversized corner lot, this move-in-ready residence captures expansive lake and mountain views with a protected view corridor, as surrounding development is largely complete. The thoughtfully designed floor plan offers comfortable everyday living and effortless entertaining. Enjoy a southeast-facing backyard that provides abundant morning sunshine while naturally reducing the intense late afternoon heat, creating an ideal setting for outdoor dining, relaxation, or adding the pool you've always envisioned. The oversized garage features professionally finished epoxy-coated floors, adding both style and durability. Ideally positioned just minutes from downtown Chelan, Manson, and Echo Valley Recreation Area, you'll enjoy convenient access to shopping, dining, wineries, golf, boating, hiking, and year-round recreation. Community amenities include private lake access, a swim dock, two swimming pools, tennis and pickleball courts, and low HOA dues. Owners also have the opportunity to purchase or lease a boat slip within the community, making it easy to embrace the coveted Lake Chelan lifestyle. Whether you're seeking a full-time residence or the perfect vacation retreat, this exceptional property offers location, views, and lifestyle in one remarkable package. *Furniture in home left at no value.
Sold
Zillow last checked:
Listing updated:
Bought with:
Meghan Mead, 25006479
COMPASS
Source: NWMLS as distributed by MLS GRID,MLS#: 2514971
Price history
| Date | Event | Price |
|---|---|---|
| 10/21/2026 | Sold | $1,148,000-8.2%$386/sqft |
Source:  NWMLS as distributed by MLS GRID #2514971 Report a problem NWMLS as distributed by MLS GRID #2514971 Report a problem | ||
| 10/2/2026 | Pending sale | $1,250,000$420/sqft |
Source: NWMLS as distributed by MLS GRID #2514971 Report a problem | ||
| 9/24/2026 | Price change | $1,250,000-10.7%$420/sqft |
Source: NWMLS as distributed by MLS GRID #2514971 Report a problem | ||
| 9/2/2026 | Price change | $1,399,000-3.5%$471/sqft |
Source: NWMLS as distributed by MLS GRID #2514971 Report a problem | ||
| 7/10/2026 | Price change | $1,449,000-3.3%$487/sqft |
Source: NWMLS as distributed by MLS GRID #2514971 Report a problem | ||
| 4/29/2026 | Listed for sale | $1,499,000+64.7%$504/sqft |
Source: NWMLS as distributed by MLS GRID #2514971 Report a problem | ||
| 11/26/2019 | Sold | $910,000-4.2%$306/sqft |
Source: NWMLS as distributed by MLS GRID #1537827 Report a problem | ||
| 11/5/2019 | Pending sale | $949,500$319/sqft |
Source: Nick McLean Real Estate Group #1537827 Report a problem | ||
| 11/2/2019 | Price change | $949,500-4.1%$319/sqft |
Source: Nick McLean Real Estate Group #1537827 Report a problem | ||
| 10/4/2019 | Listed for sale | $990,000+23.9%$333/sqft |
Source: Owner Report a problem | ||
| 8/20/2016 | Listing removed | $799,000$269/sqft |
Source: Owner Report a problem | ||
| 8/11/2016 | Price change | $799,000-4.8%$269/sqft |
Source: Owner Report a problem | ||
| 8/6/2016 | Listed for sale | $839,000+37.1%$282/sqft |
Source: Owner Report a problem | ||
| 1/29/2010 | Sold | $612,000+2530.1%$206/sqft |
Source: NWMLS as distributed by MLS GRID #991891 Report a problem | ||
| 6/8/2007 | Sold | $23,269$8/sqft |
Source: Public Record Report a problem | ||



Get pre-qualified for a loan
At Zillow Home Loans, we can pre-qualify you in as little as 5 minutes with no impact to your credit score.An equal housing lender. NMLS #10287.
