Welcome to your urban oasis! This stunning 2-bedroom, 2-bathroom house is ideally located just moments away from downtown. With a modern interior and sleek finishes, this home offers both style and convenience. The spacious fenced-in yard provides privacy and a perfect space for outdoor activities or a serene retreat.
Inside features an floor plan that seamlessly connects the living, dining, and kitchen areas, creating an inviting atmosphere for gatherings and relaxation. The kitchen boasts stainless appliances, ample counter space, and stylish cabinetry.
Both bedrooms are generously sized, offering comfort and tranquility. The primary bedroom features an en-suite bathroom, providing a private sanctuary within your own home.
This property's prime location ensures easy access to the vibrant energy of downtown, including shops, restaurants, entertainment, and more.
Don't miss the opportunity to make this modern, fenced-in yard haven your new home sweet home! Additional Rooms: Mud Room
Closed
Listed by: Coldwell Banker Hulsey • Macy L Busenbark • Contact: 636-234-8670
Bought with: Platinum Realty of St. Louis
Price Unknown
101 Westwood Dr, Ironton, MO 63650
2beds
1,000sqft
Single Family Residence
Built in 1950
8,058 Square Feet Lot
$169,800 Zestimate®
$--/sqft
$978 Estimated rent
Home value
$169,800
$160,000 - $180,000
$978/mo
Zestimate® history
Owner options
List your home for rent
$978/mo
Rent Zestimate®
Find your next renter with Zillow Rental Manager. Plus, with online applications, you can quickly screen prospective tenants – for free.
$978/mo
Rent Zestimate®
Refinance and save
Refinancing to a lower rate could help reduce your monthly payments and save thousands over the life of the loan.
Explore your selling options
Work with a Zillow partner agent
Leverage their expertise and Zillow's premium Showcase listings to get your home seen by more buyers.
Get startedList with your own agent
Get your home in front of millions of buyers by listing it on Zillow.
Learn how to do itSell it yourself
Take full control of how buyers see your home on Zillow by listing For Sale by Owner (FSBO).
List your homeWhat's special
Spacious fenced-in yardFenced-in yardModern interiorStylish cabinetrySleek finishes
Zillow last checked:
Listing updated:
Listed by:
Macy L Busenbark 636-234-8670,
Coldwell Banker Hulsey
Bought with:
Tim Cox, 2016018430
Platinum Realty of St. Louis
Source: MARIS,MLS#: 24000344 Originating MLS: Mineral Area Board of REALTORS
Originating MLS: Mineral Area Board of REALTORSFacts & features
Interior
Bedrooms & bathrooms
- Bedrooms: 2
- Bathrooms: 2
- Full bathrooms: 2
- Main level bathrooms: 2
- Main level bedrooms: 2
Heating
- Forced Air, Natural Gas
Cooling
- Central Air, Electric
Appliances
- Included: Dishwasher, Dryer, Microwave, Electric Range, Electric Oven, Refrigerator, Stainless Steel Appliance(s), Washer, Electric Water Heater
- Laundry: Main Level
Features
- High Speed Internet, Breakfast Bar, Open Floorplan, Separate Dining
- Doors: Panel Door(s), Sliding Doors
- Windows: Window Treatments, Insulated Windows
- Has basement: No
- Has fireplace: No
- Fireplace features: None
Interior area
- Total structure area: 1,000
- Total interior livable area: 1,000 sqft
- Finished area above ground: 1,000
Property
Parking
- Parking features: RV Access/Parking
Features
- Levels: One
- Patio & porch: Patio
- Exterior features: Barbecue
Lot
- Size: 8,058 Square Feet
- Dimensions: 60 x 121
- Features: Corner Lot, Level
Details
- Parcel number: 12310610130010130000
- Special conditions: Standard
Construction
Type & style
- Home type: SingleFamily
- Architectural style: Traditional,Ranch
- Property subtype: Single Family Residence
Materials
- Vinyl Siding
Condition
- Year built: 1950
Utilities & green energy
- Water: Community
Community & HOA
Community
- Subdivision: Bell Meadows Sub
Location
- Region: Ironton
Financial & listing details
- Tax assessed value: $42,540
- Annual tax amount: $303
- Date on market: 1/4/2024
- Cumulative days on market: 62 days
- Listing terms: Cash,Conventional,FHA,Other,USDA Loan,VA Loan
- Ownership: Private
- Road surface type: Concrete
Price history
| Date | Event | Price |
|---|---|---|
| 2/29/2024 | Sold | -- |
Source:  MARIS #24000344 Report a problem MARIS #24000344 Report a problem | ||
| 1/11/2024 | Contingent | $155,000$155/sqft |
Source: MARIS #24000344 Report a problem | ||
| 1/4/2024 | Listed for sale | $155,000+101.3%$155/sqft |
Source: MARIS #24000344 Report a problem | ||
| 11/17/2020 | Sold | -- |
Source: MARIS #20051826 Report a problem | ||
| 10/23/2020 | Pending sale | $77,000$77/sqft |
Source: Midwest Real Estate #20051826 Report a problem | ||
| 10/1/2020 | Listed for sale | $77,000$77/sqft |
Source: Midwest Real Estate #20051826 Report a problem | ||
| 9/8/2020 | Pending sale | $77,000$77/sqft |
Source: Midwest Real Estate #20051826 Report a problem | ||
| 8/17/2020 | Price change | $77,000-3.8%$77/sqft |
Source: Midwest Real Estate #20051826 Report a problem | ||
| 7/21/2020 | Listed for sale | $80,000$80/sqft |
Source: Midwest Real Estate #20051826 Report a problem | ||
Public tax history
| Year | Property taxes | Tax assessment |
|---|---|---|
| 2025 | $366 +16% | $8,080 +14.8% |
| 2024 | $315 +2.1% | $7,040 |
| 2023 | $309 +1.8% | $7,040 +1.7% |
| 2022 | $303 +2.5% | $6,920 +0.7% |
| 2021 | $296 | $6,870 +11% |
| 2020 | -- | $6,190 |
| 2017 | -- | $6,190 -3% |
| 2016 | -- | $6,380 |
| 2015 | -- | $6,380 -2.7% |
| 2014 | -- | $6,560 |
| 2011 | -- | -- |
Find assessor info on the county website
Neighborhood: 63650
Nearby homes
- $160,6002 bd1 ba1.5k sqft1011 Lake Dr, Ironton, MO 63650Off Market
- $171,4003 bd2 ba1.9k sqft103 Westwood Dr, Ironton, MO 63650Off Market
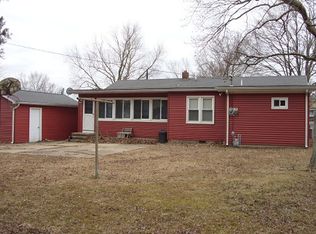
- $146,6002 bd1 ba1k sqft1103 Lake Dr, Ironton, MO 63650Off Market
- $1,030-- bd-- ba-- sqftLongwood Ln, Ironton, MO 63650Off Market
- $99,4002 bd1 ba876 sqft404 Westwood Dr, Ironton, MO 63650Off Market
- $--3 bd2 ba1.4k sqft1014 Lake Dr, Ironton, MO 63650Sold
- $160,4003 bd2 ba1.5k sqft110 Westwood Dr, Ironton, MO 63650Off Market
- $--3 bd2 ba1.1k sqft201 Westwood Dr, Ironton, MO 63650Sold
Nearby schools
GreatSchools rating
- 7/10Arcadia Valley Elementary SchoolGrades: PK-4Distance: 0.2 mi
- 6/10Arcadia Valley Middle SchoolGrades: 5-8Distance: 0.4 mi
- 6/10Arcadia Valley High SchoolGrades: 9-12Distance: 0.4 mi
Schools provided by the listing agent
- Elementary: Arcadia Valley Elem.
- Middle: Arcadia Valley Middle
- High: Arcadia Valley High
Source: MARIS. This data may not be complete. We recommend contacting the local school district to confirm school assignments for this home.
- Missouri
- Iron County
- Ironton
- 63650
- 101 Westwood Dr
Nearby cities
Nearby zip codes
Other Ironton Topics
